439 Wethersfield Street, Rowley, MA 01969
Listing Courtesy of : Jeff MacBurnie ---- Coldwell Banker Realty - Beverly
- $1,250,000
- 3
- BD
- 4
- BA
- 3,764
- SqFt







- List Price
- $1,250,000
- Status
- ACTIVE
- MLS#
- 73492437
- Bedrooms
- 3
- Bathrooms
- 4
- Full Baths
- 3
- Half Baths
- 1
- Living Area
- 3,764
- Lot Size (Acres)
- 1.27
- Style
- Cape
- Year Built
- 2000
Property Description
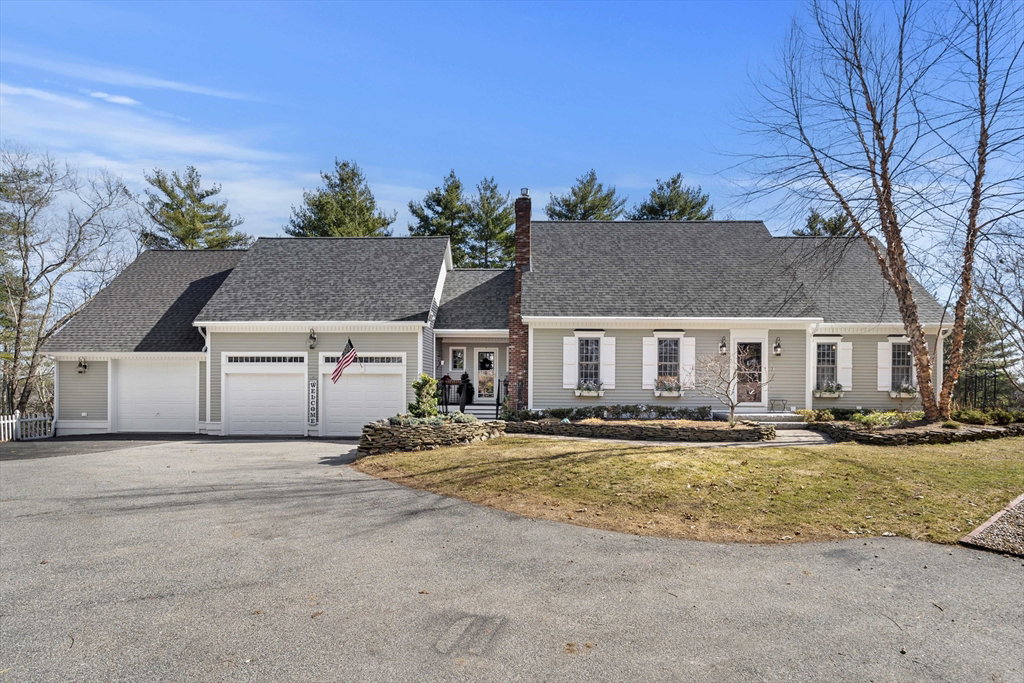
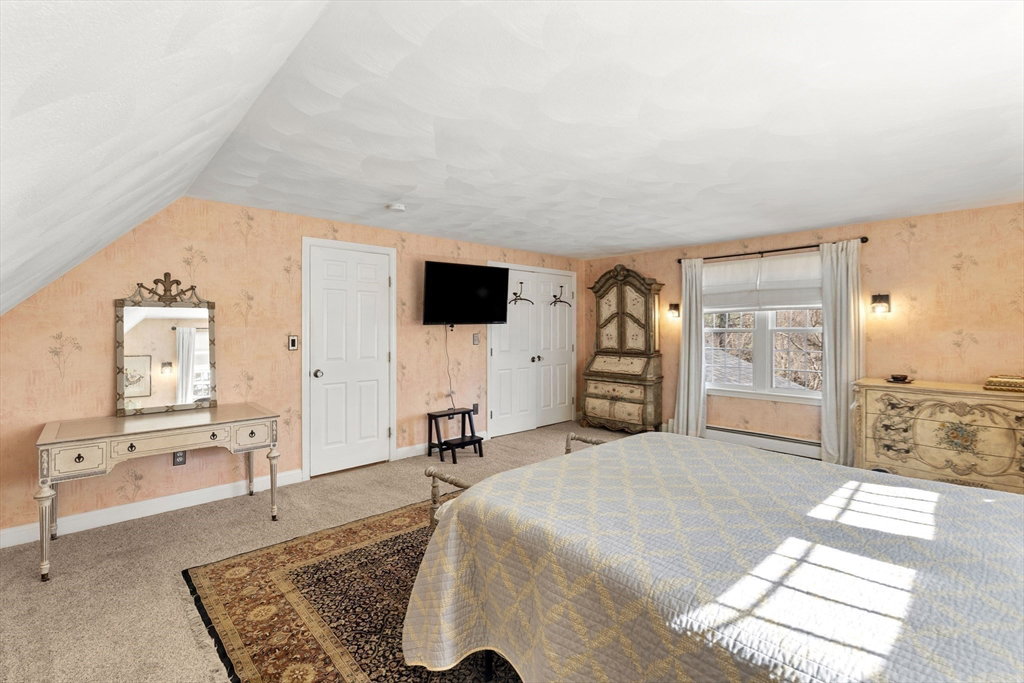
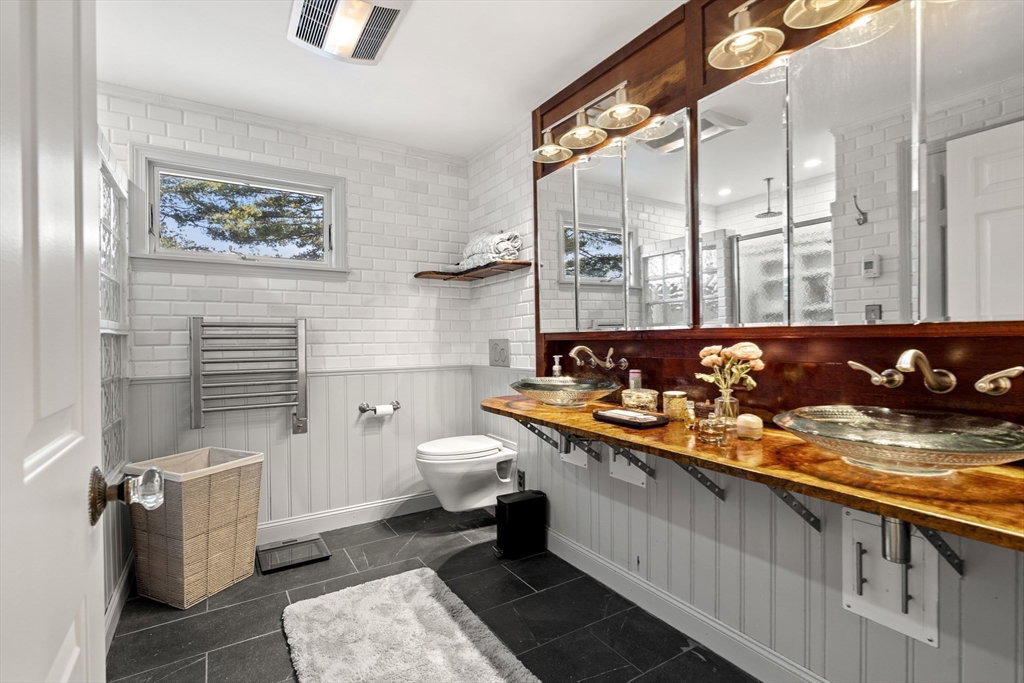
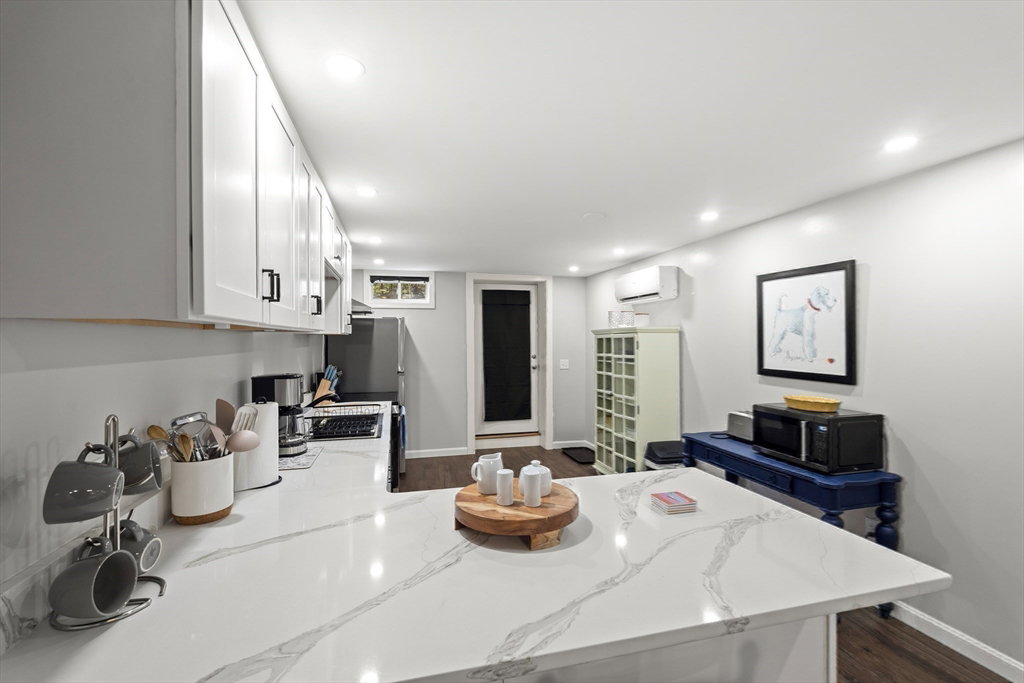
Spacious custom 3/4 bedroom cape cod style home offering 3764 sf of living space, three and 1/2 bathrooms, three car garage, full finished 1 bedroom suite complete with kitchen ,full bath, living room, and walk-in closet in lower level. Hardwood flooring heated tiled kitchen with Babinga wood cand vaulted ceilinged family room. Gas fireplaced living room and gas fired wood stove in family room. Flexible floor plan offering possible 1st floor bedroom with full bath and double closet (currently used as formal dining room). Large deck off family room offers comfortable outside living space and scenic views. Stone walls and patio overlooking manicured grounds with mature trees and plantings. Direct access from outside, as well as, through the 3 car garage into spacious and convenient mud room leading through French-door to kitchen. Home also offers finished room and additional space in attic, set on 1.27 acres, new home generator,owned.solar panels,new roof & exterior paint
/u.realgeeks.media/wellscorealty/output-onlinepngtools_(76).png)
Additional Information
- Area
- Doles Corner
- Taxes
- $10,979
- Interior Features
- Bathroom - Full, Bathroom - Tiled With Shower Stall, Closet - Linen, Walk-In Closet(s), Countertops - Upgraded, Kitchen Island, Cabinets - Upgraded, Bathroom, Accessory Apt., Internet Available - Broadband
- Exterior Features
- Deck, Patio, Rain Gutters, Professional Landscaping, Decorative Lighting, Garden, Stone Wall
- Parking Description
- Attached, Garage Door Opener, Storage, Garage Faces Side, Insulated, Paved Drive, Off Street, Paved
- Parking Features
- Attached, Garage Door Opener, Storage, Garage Faces Side, Insulated, Paved Drive, Off Street, Paved
- Parking Spaces
- 9
- Basement
- Full, Finished, Interior Entry
- Water Source
- Public
- Lot Description
- Level
- View
- Scenic View(s)
- Heat Zones
- 2
- Water
- Public
- Sewer
- Private Sewer
Mortgage Calculator
The property listing data and information, or the Images, set forth herein were provided to MLS Property Information Network, Inc. from third party sources, including sellers, lessors, landlords and public records, and were compiled by MLS Property Information Network, Inc. The property listing data and information, and the Images, are for the personal, non commercial use of consumers having a good faith interest in purchasing, leasing or renting listed properties of the type displayed to them and may not be used for any purpose other than to identify prospective properties which such consumers may have a good faith interest in purchasing, leasing or renting. MLS Property Information Network, Inc. and its subscribers disclaim any and all representations and warranties as to the accuracy of the property listing data and information, or as to the accuracy of any of the Images, set forth herein.