6 Safford St Unit 2, Ipswich, MA 01938
Listing Courtesy of : Sean K Connelly ---- William Raveis R.E. & Home Services
- $589,900
- 2
- BD
- 2
- BA
- 1,800
- SqFt









- List Price
- $589,900
- Price Change
- ▼ $10,099 1781732724
- Status
- CONTINGENT
- MLS#
- 73521285
- Bedrooms
- 2
- Bathrooms
- 2
- Full Baths
- 1
- Half Baths
- 1
- Living Area
- 1,800
- Year Built
- 2002
Property Description
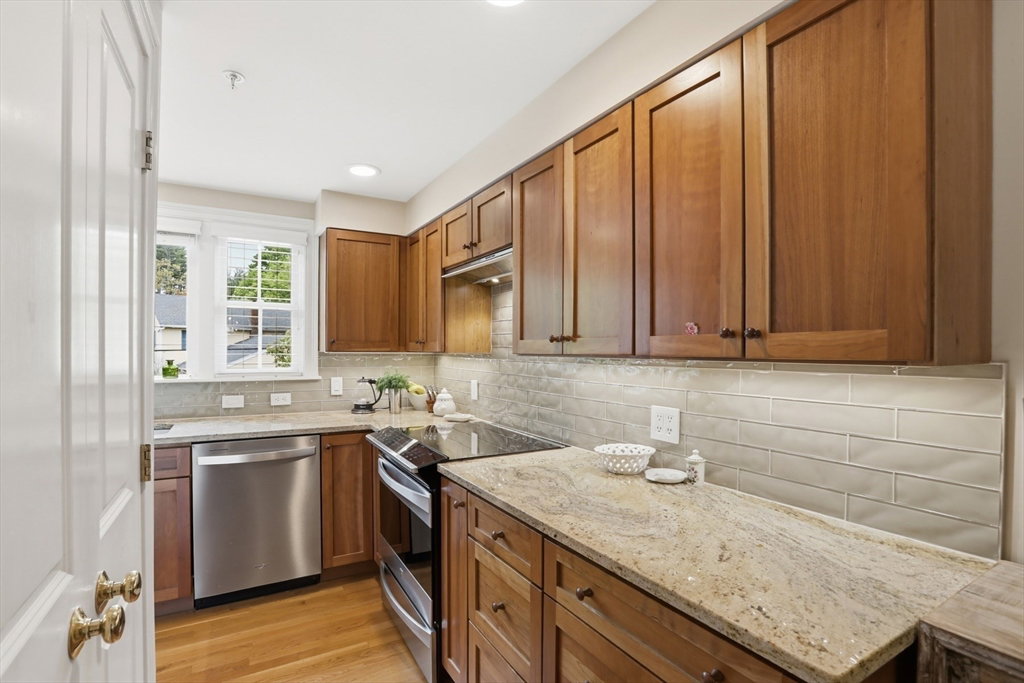
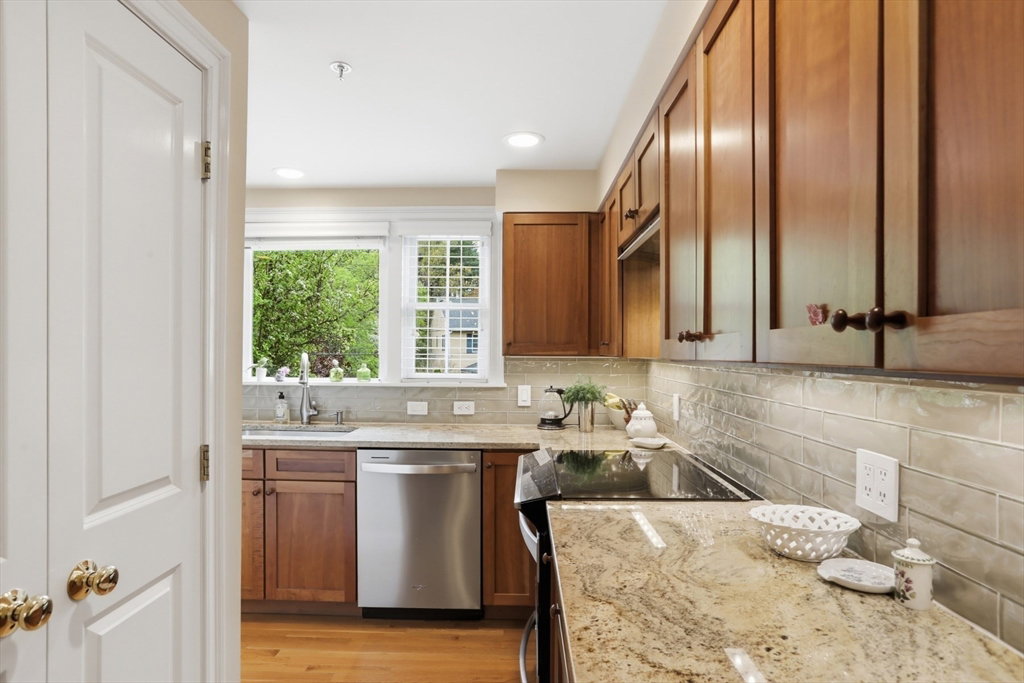
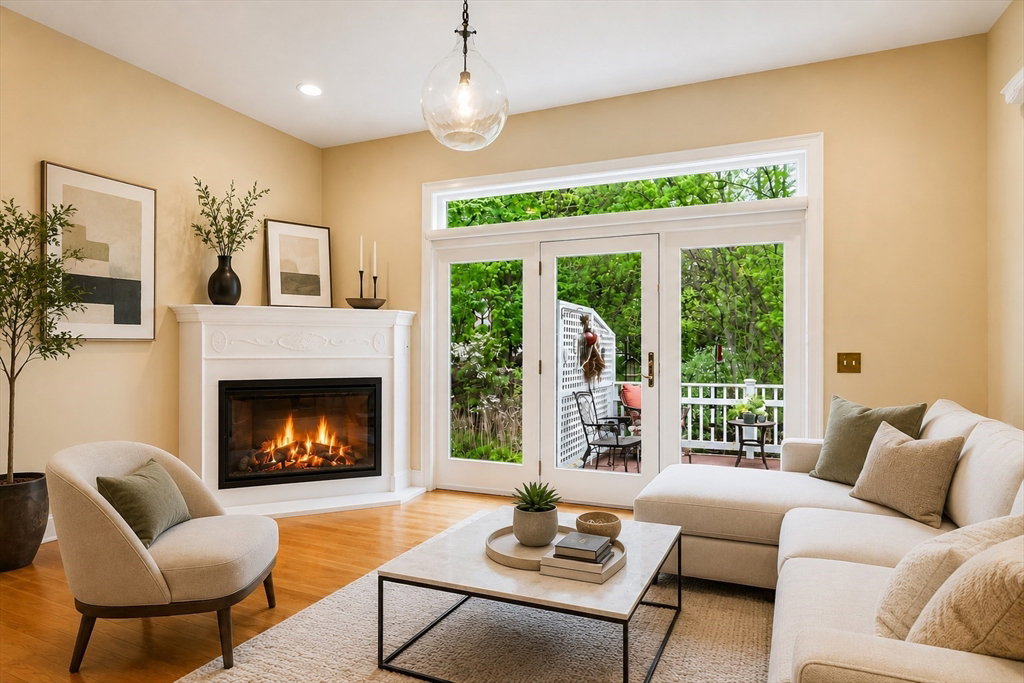
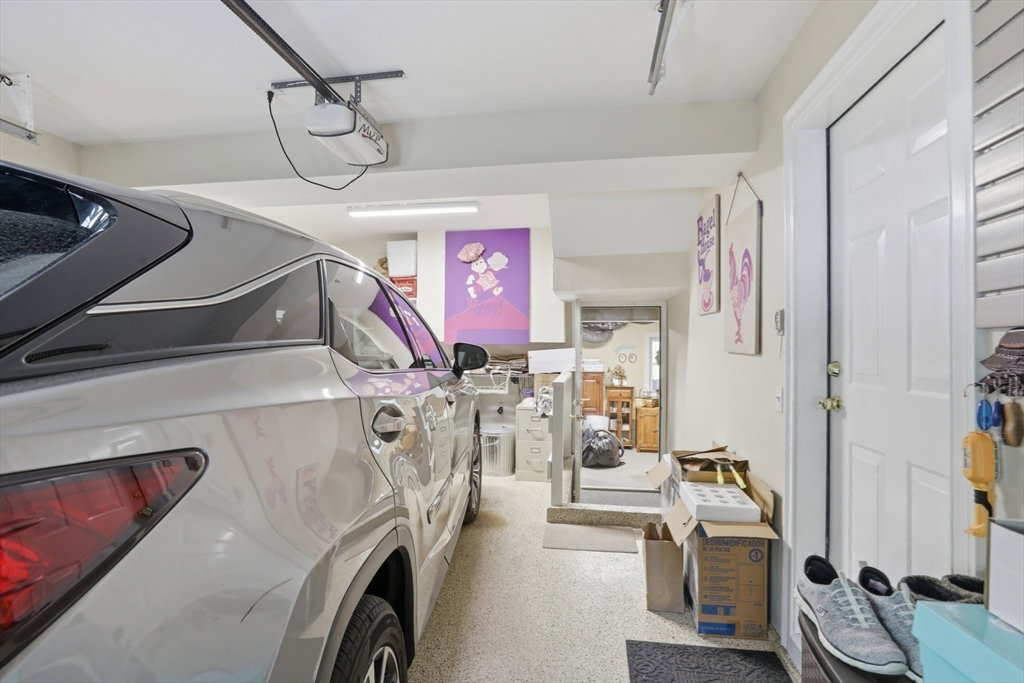
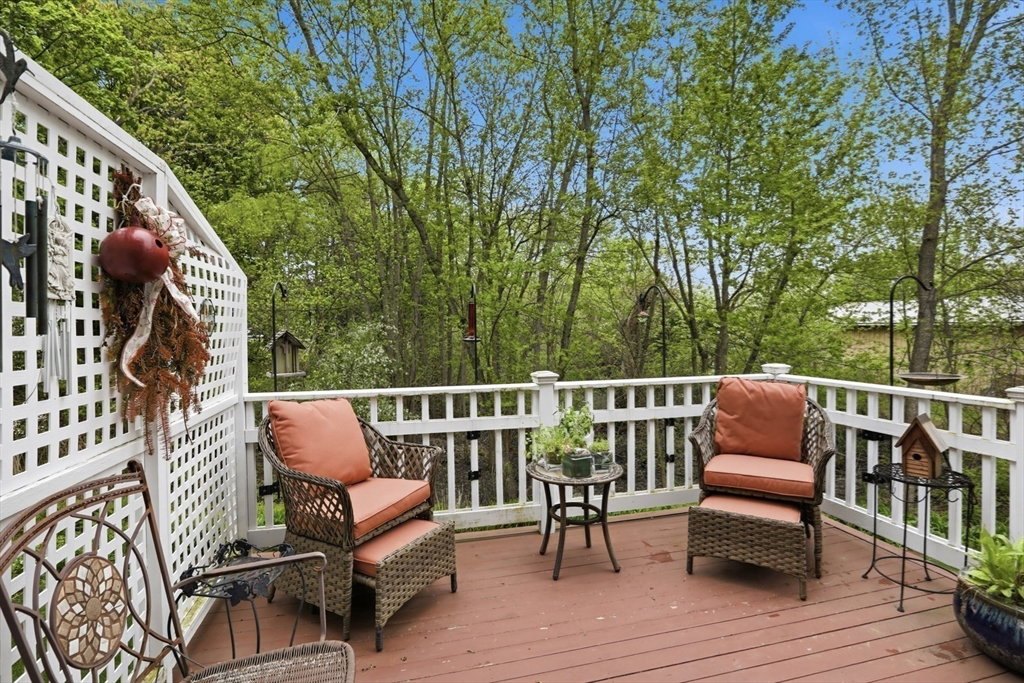
A rare blend of space, thoughtful design, & an unbeatable Ipswich location. This beautifully maintained townhouse offers the perfect combination of comfort, functionality, & lifestyle in one of the North Shore’s most desirable coastal communities. Attention to detail shines throughout the kitchen, where rich cherry cabinetry, granite countertops, backsplash, & pantry storage, creates inviting space for everyday living & entertaining. The sun-filled living room features tasteful finishes, electric F/P, oversized glass doors leading to a private deck, The upper level offers a spacious primary suite w/ walk-in closet, tiled bath, with heated towel bar, convenient laundry area, & a generously sized second bedroom. The extra-deep garage & adjoining utility room provide exceptional storage. Tucked away in a quiet setting with peaceful garden & wooded views, yet just moments to downtown restaurants, shops, trails, and commuter rail. 5.4 miles to famous Crane Beach. Don't miss this home.
/u.realgeeks.media/wellscorealty/output-onlinepngtools_(76).png)
Additional Information
- Taxes
- $6,620
- HOA Fees
- $400
- Interior Features
- Storage, Central Vacuum
- Exterior Features
- Deck, Covered Patio/Deck, Garden
- Parking Description
- Attached, Garage Door Opener, Storage, Deeded, Off Street, Paved
- Parking Features
- Attached, Garage Door Opener, Storage, Deeded, Off Street, Paved
- Parking Spaces
- 3
- Basement
- N
- Water Source
- Public
- Heat Zones
- 1
- Cool Zones
- 1
- Water
- Public
- Sewer
- Public Sewer
- Middle School
- Ipswich Middle
- High School
- Ipswich High
Mortgage Calculator
The property listing data and information, or the Images, set forth herein were provided to MLS Property Information Network, Inc. from third party sources, including sellers, lessors, landlords and public records, and were compiled by MLS Property Information Network, Inc. The property listing data and information, and the Images, are for the personal, non commercial use of consumers having a good faith interest in purchasing, leasing or renting listed properties of the type displayed to them and may not be used for any purpose other than to identify prospective properties which such consumers may have a good faith interest in purchasing, leasing or renting. MLS Property Information Network, Inc. and its subscribers disclaim any and all representations and warranties as to the accuracy of the property listing data and information, or as to the accuracy of any of the Images, set forth herein.