11 Nolan Ct Unit 11, Tewksbury, MA 01876
Listing Courtesy of : Libby Hamill ---- Berkshire Hathaway HomeServices Stephan Real Estate
- $719,900
- 3
- BD
- 3
- BA
- 2,419
- SqFt






- List Price
- $719,900
- Price Change
- ▼ $15,100 1783386125
- Status
- CONTINGENT
- MLS#
- 73533373
- Bedrooms
- 3
- Bathrooms
- 3
- Full Baths
- 2
- Half Baths
- 1
- Living Area
- 2,419
- Year Built
- 2013
Property Description
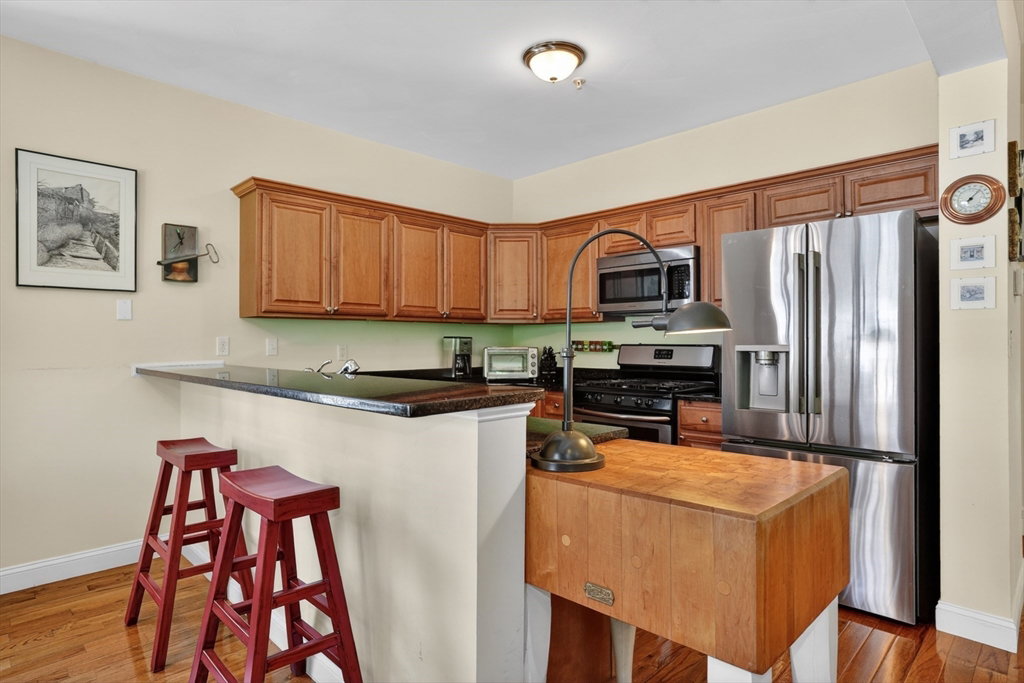
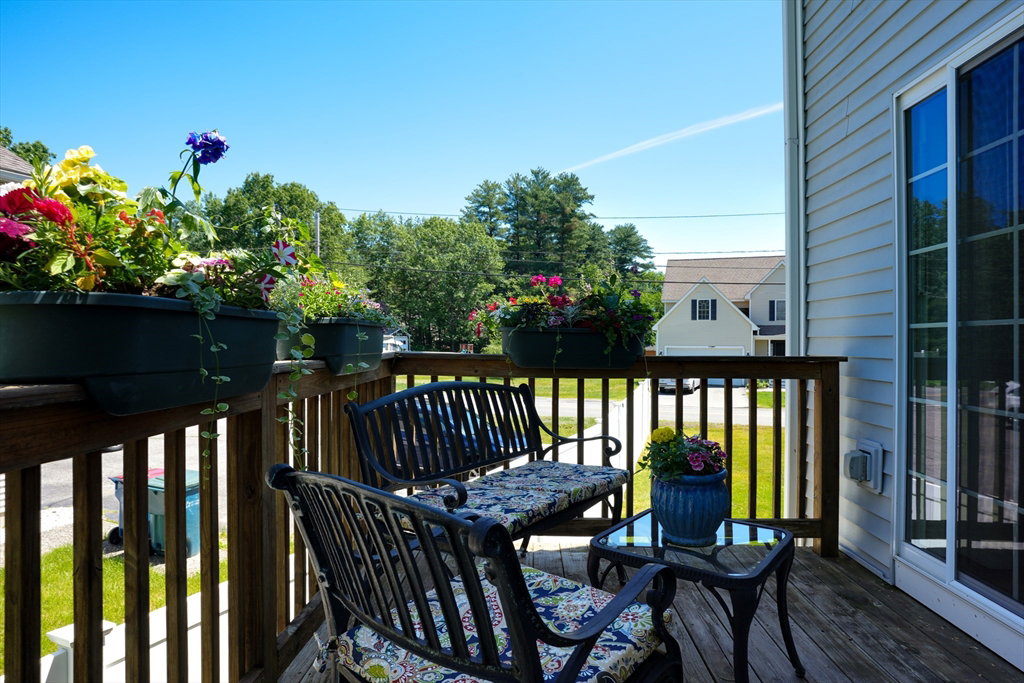
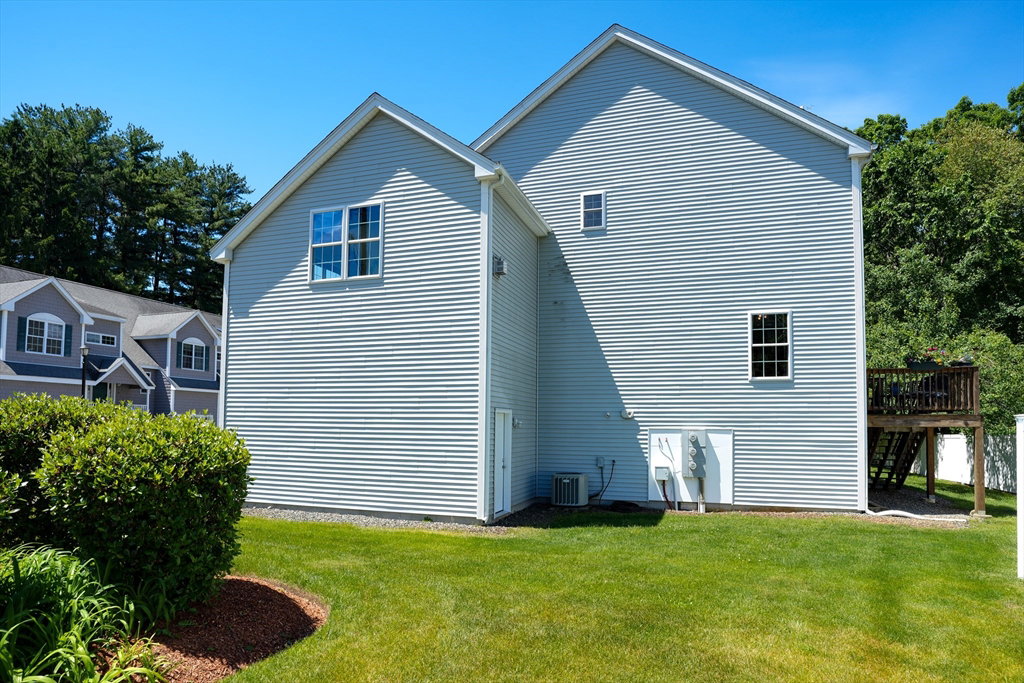
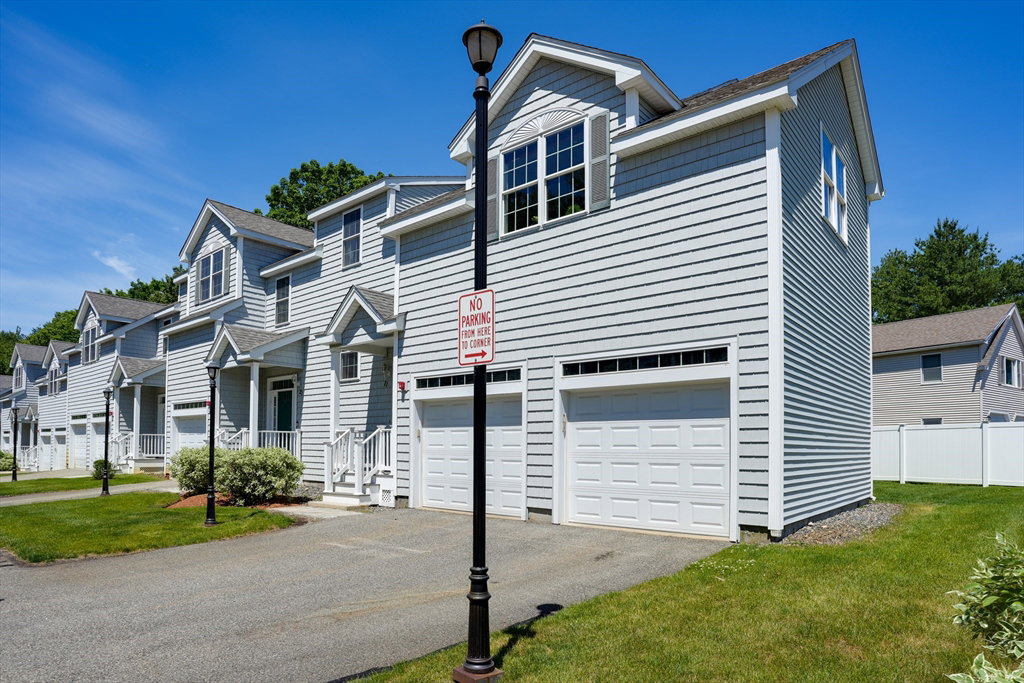
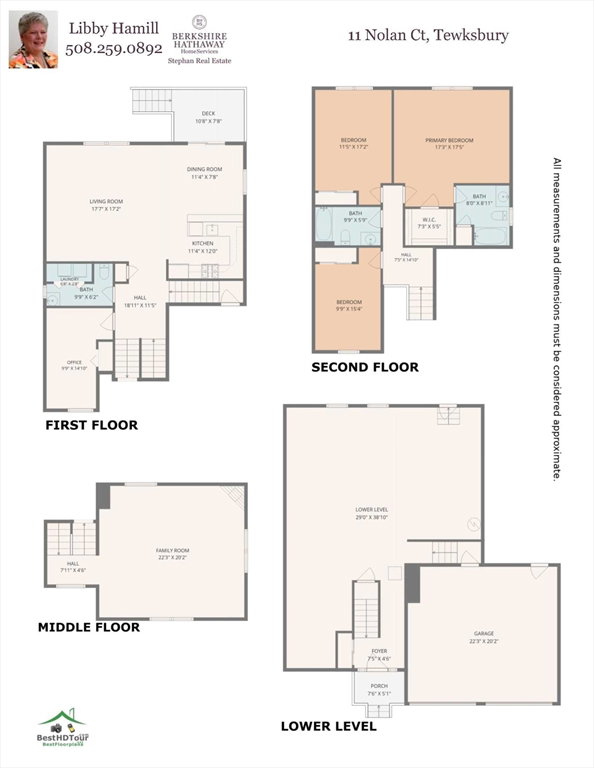
Welcome to Livingstone Place! This desirable end-unit townhouse offers a spacious, light-filled interior and an open-concept-floor plan designed for comfortable living and entertaining. The main level features 9'ceilings, gleaming hardwood floors and a well-appointed kitchen with maple cabinetry, granite, stainless appliances, breakfast bar, and dining area with access to a private deck. The flexible first floor includes a home office or guest room, along with a convenient powder room with laundry area. Upstairs, the expansive family room boasts a gas fireplace and abundant natural light, creating the perfect gathering space. The top floor features a primary suite w/private bath and walk-in closet., two additional generous sized bedrooms and a full bath. Additional highlights include 2-car garage, unfinished basement w/9' ceilings offering excellent expansion potential, and ample storage. Close to highways, shopping, restaurants and daily conveniences.
/u.realgeeks.media/wellscorealty/output-onlinepngtools_(76).png)
Additional Information
- Taxes
- $7,758
- HOA Fees
- $625
- Interior Features
- Lighting - Overhead, Home Office, Internet Available - Unknown
- Exterior Features
- Deck - Wood, Deck - Composite, Screens, Rain Gutters, Sprinkler System
- Parking Description
- Attached, Garage Door Opener, Workshop in Garage, Off Street, Deeded, Guest, Paved
- Parking Features
- Attached, Garage Door Opener, Workshop in Garage, Off Street, Deeded, Guest, Paved
- Parking Spaces
- 4
- Basement
- Y
- Water Source
- Public
- Heat Zones
- 1
- Cool Zones
- 1
- Water
- Public
- Sewer
- Public Sewer
- Elementary School
- North Street
- Middle School
- Ryan/Wynn
- High School
- Tewksbury Hs
Mortgage Calculator
The property listing data and information, or the Images, set forth herein were provided to MLS Property Information Network, Inc. from third party sources, including sellers, lessors, landlords and public records, and were compiled by MLS Property Information Network, Inc. The property listing data and information, and the Images, are for the personal, non commercial use of consumers having a good faith interest in purchasing, leasing or renting listed properties of the type displayed to them and may not be used for any purpose other than to identify prospective properties which such consumers may have a good faith interest in purchasing, leasing or renting. MLS Property Information Network, Inc. and its subscribers disclaim any and all representations and warranties as to the accuracy of the property listing data and information, or as to the accuracy of any of the Images, set forth herein.