7 Wainwright Road Unit 47, Winchester, MA 01890
Listing Courtesy of : Felicity F. Tuttle ---- Better Homes and Gardens Real Estate - The Shanahan Group
- $1,299,000
- 3
- BD
- 3
- BA
- 2,145
- SqFt











- List Price
- $1,299,000
- Price Change
- ▼ $31,000 1784010012
- Status
- ACTIVE
- MLS#
- 73534894
- Bedrooms
- 3
- Bathrooms
- 3
- Full Baths
- 3
- Living Area
- 2,145
- Year Built
- 1987
Property Description
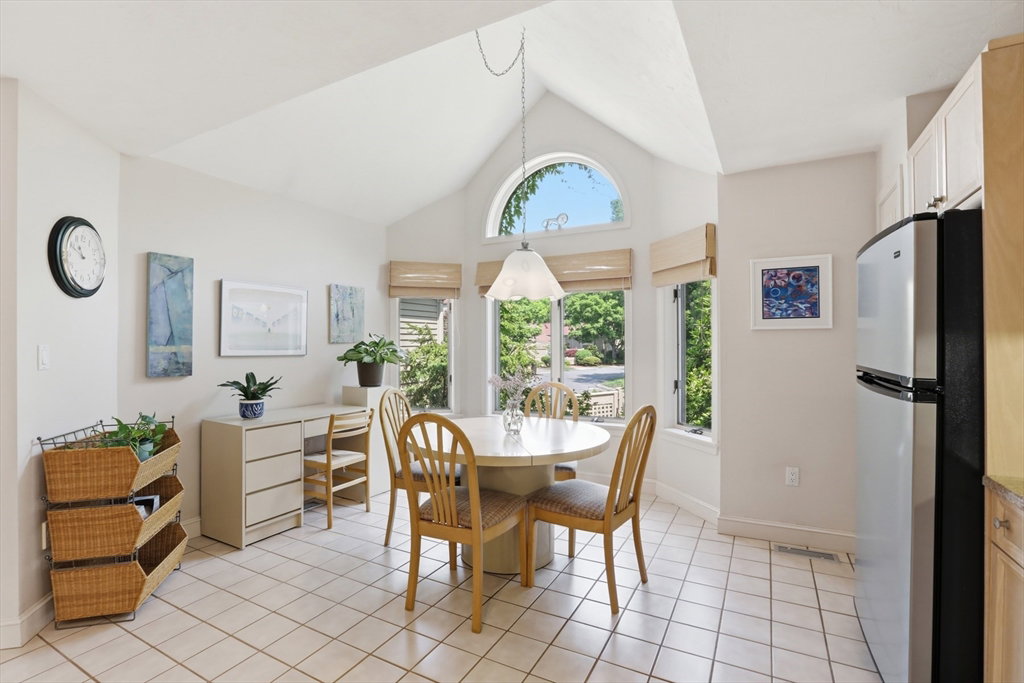
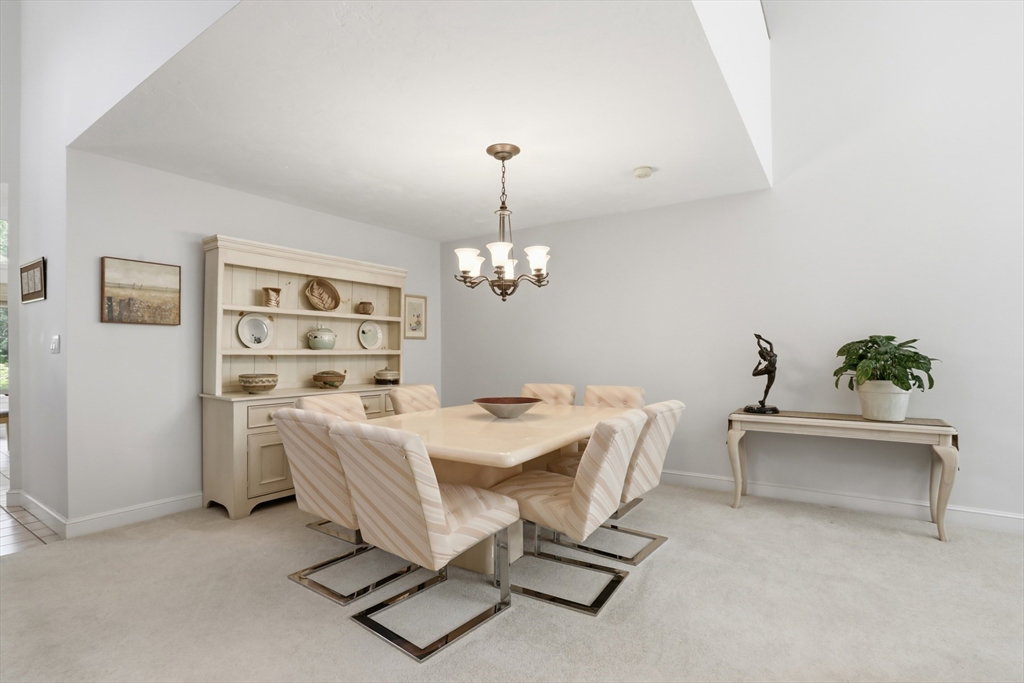
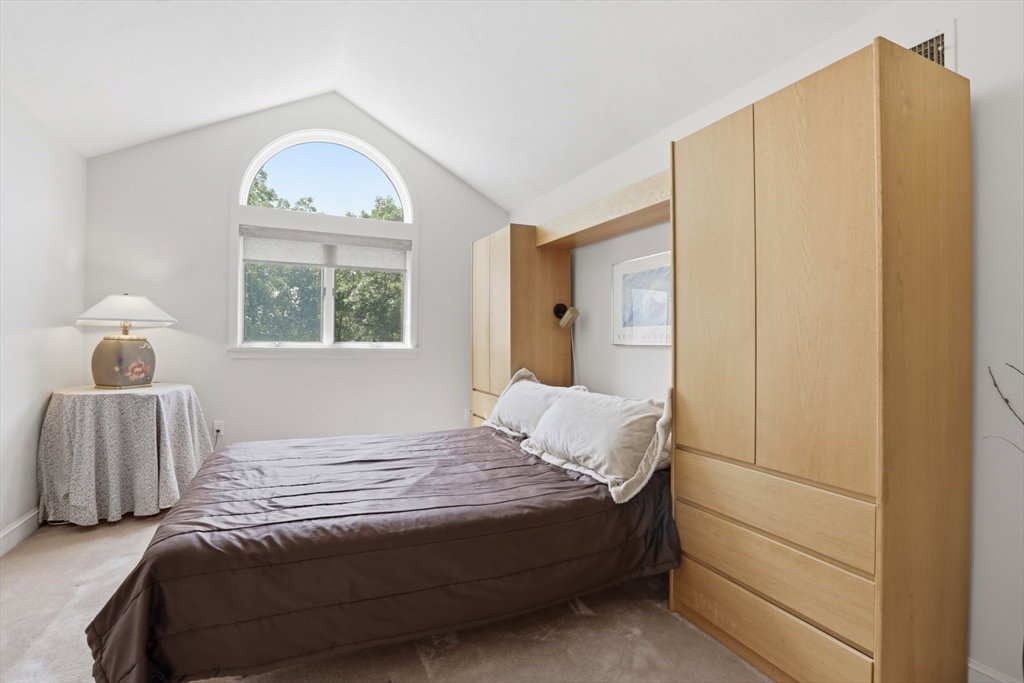
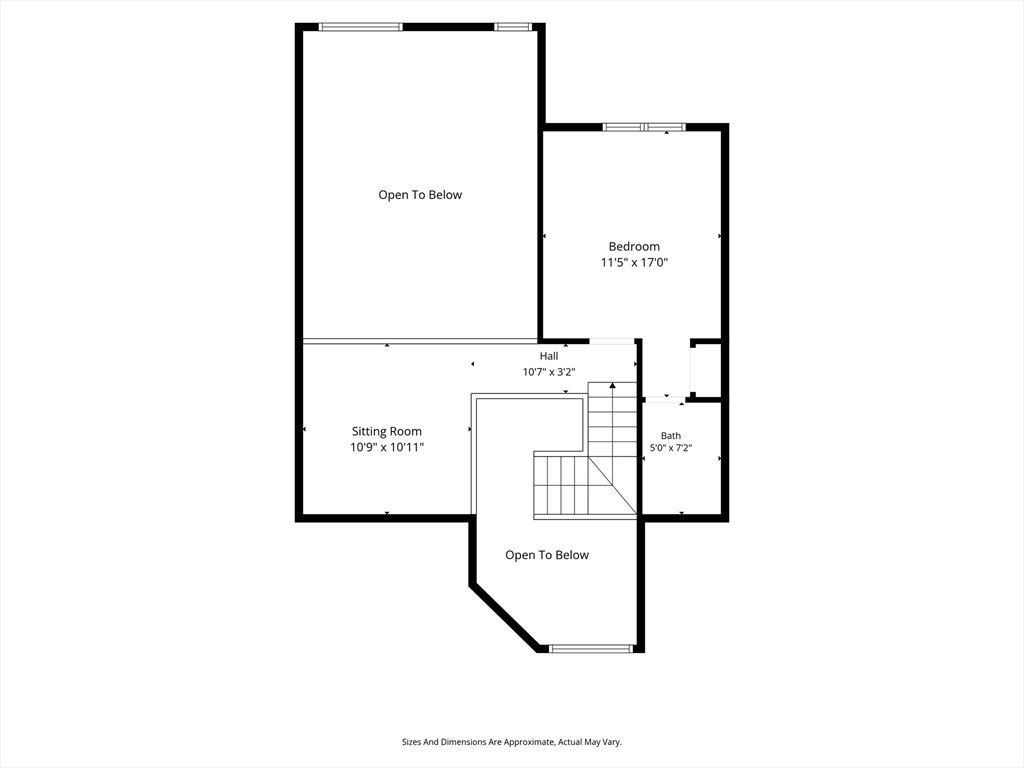
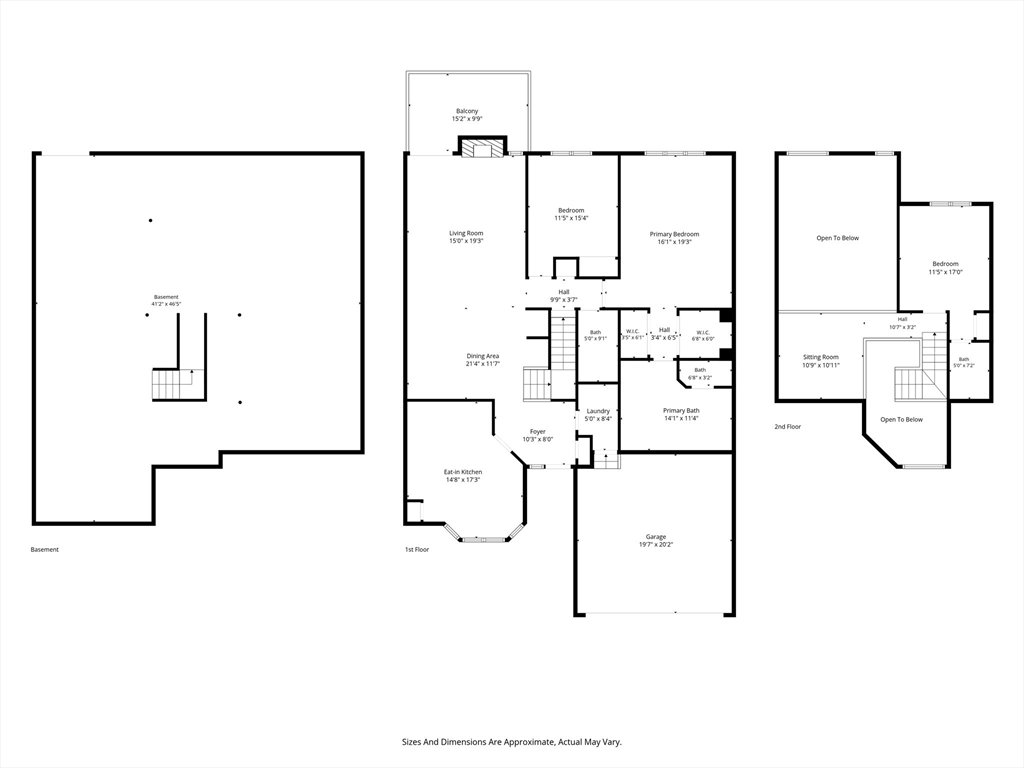
Waiting for you to enjoy: your carefree home with cathedral ceilings, tall sunny windows, exterior deck, living room with fireplace, formal dining room, adjacent den/3rd bedroom, and kitchen with breakfast area! This "A" style Ledges condominium on a private cul-de-sac includes a FIRST FLOOR PRIMARY SUITE with generous bedroom, large closets and primary bath with double sinks, shower and tub. Spacious single floor living! Plus an upper floor with a loft office space overlooking the living room, and an attractive 2d bedroom suite. The unfinished walk-out basement offers significant room to expand. Landscaping, exterior maintenance, snow removal all done for you while you enjoy the association clubhouse, outdoor pool, tennis court and walking trails in the adjacent Sucker Brook Conservation area. Just minutes from Boston via car or train from charming Winchester Center with its coffee shops, restaurants and outdoor summer dining, pharmacies, and Whole Foods Market all near.
/u.realgeeks.media/wellscorealty/output-onlinepngtools_(76).png)
Additional Information
- Taxes
- $12,273
- HOA Fees
- $958
- Interior Features
- Closet, Sitting Room, Foyer, Central Vacuum
- Exterior Features
- Deck, Garden, Professional Landscaping
- Parking Description
- Attached, Garage Door Opener, Off Street
- Parking Features
- Attached, Garage Door Opener, Off Street
- Parking Spaces
- 4
- Basement
- Y
- Water Source
- Public
- Pool Description
- Association, In Ground
- Heat Zones
- 3
- Cool Zones
- 3
- Water
- Public
- Sewer
- Public Sewer
- Elementary School
- Vinson-Owen
- Middle School
- Mccall
- High School
- Whs
Mortgage Calculator
The property listing data and information, or the Images, set forth herein were provided to MLS Property Information Network, Inc. from third party sources, including sellers, lessors, landlords and public records, and were compiled by MLS Property Information Network, Inc. The property listing data and information, and the Images, are for the personal, non commercial use of consumers having a good faith interest in purchasing, leasing or renting listed properties of the type displayed to them and may not be used for any purpose other than to identify prospective properties which such consumers may have a good faith interest in purchasing, leasing or renting. MLS Property Information Network, Inc. and its subscribers disclaim any and all representations and warranties as to the accuracy of the property listing data and information, or as to the accuracy of any of the Images, set forth herein.