144 Patrick Rd Unit 144, Tewksbury, MA 01876
Listing Courtesy of : Michael Giannone ---- The Aland Realty Group LLC
- $489,900
- 2
- BD
- 2
- BA
- 1,240
- SqFt







- List Price
- $489,900
- Status
- CONTINGENT
- MLS#
- 73536589
- Bedrooms
- 2
- Bathrooms
- 2
- Full Baths
- 1
- Half Baths
- 1
- Living Area
- 1,240
- Year Built
- 1985
Property Description
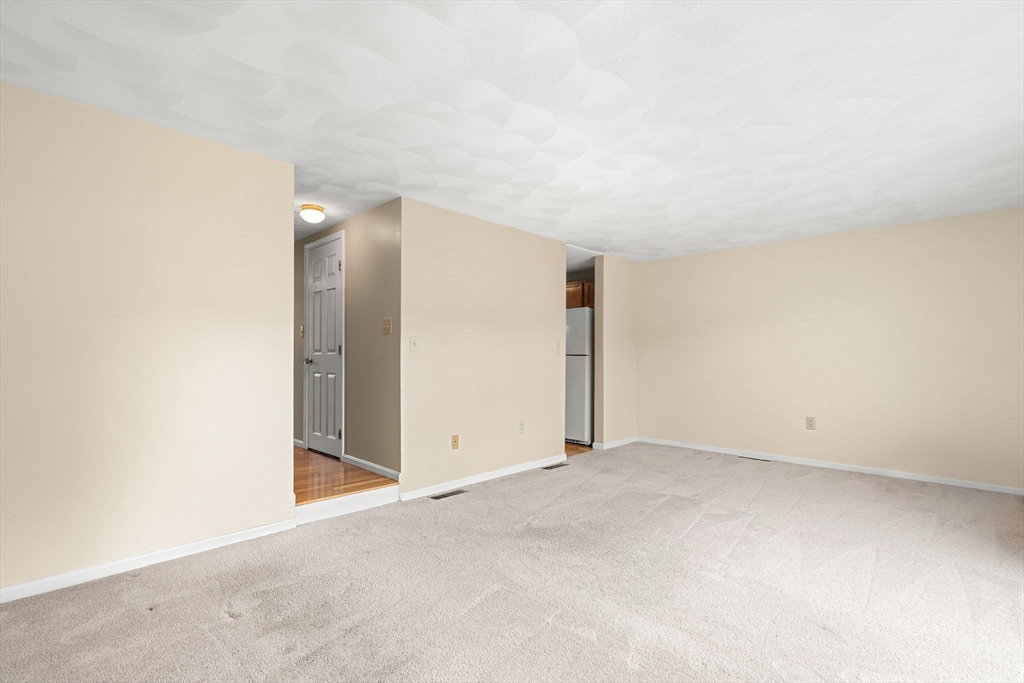
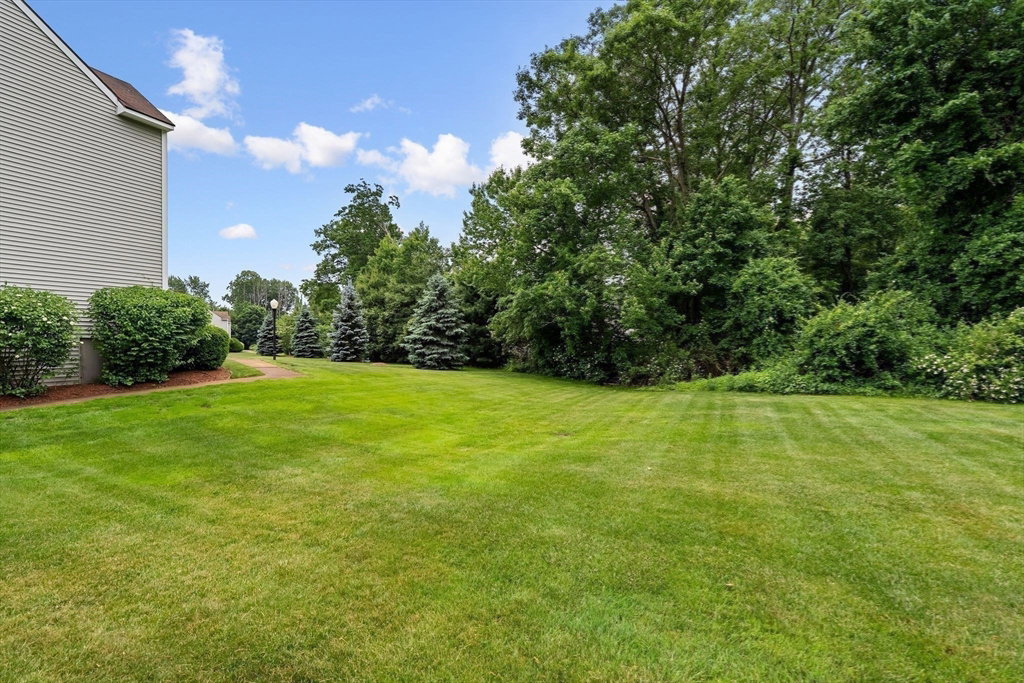
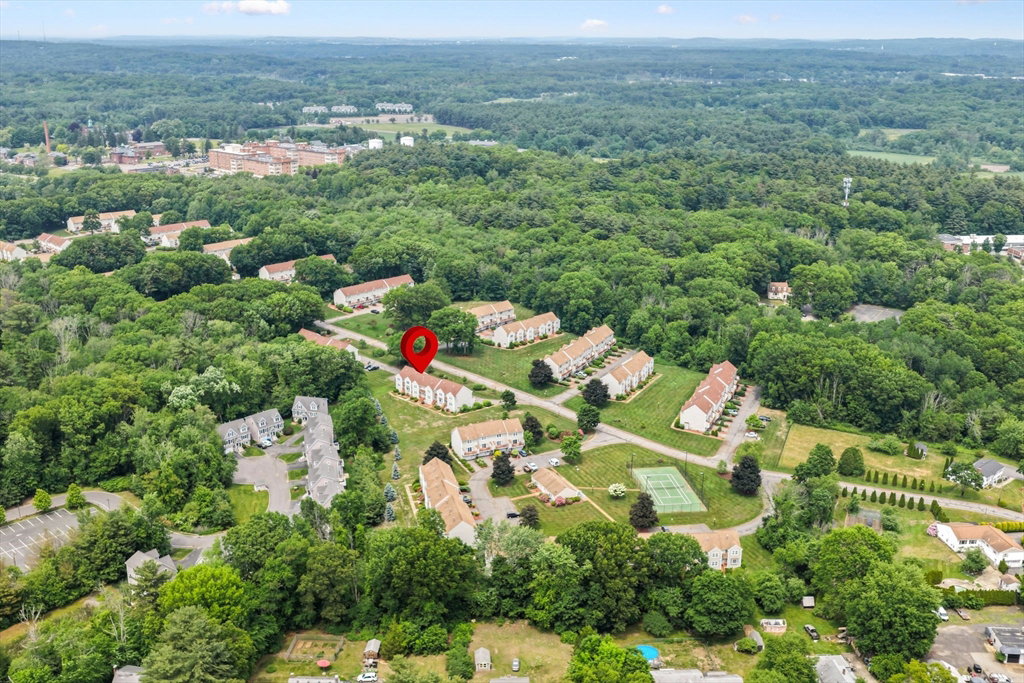
Welcome to 144 Patrick Rd in the highly sought-after Carter Green community! This spacious townhouse-style condo offers the perfect blend of comfort, convenience, and low-maintenance living in one of Tewksbury’s most desirable communities. Featuring a functional multi-level layout, attached garage parking, generous living space, and outdoor space, this home is ideal for buyers seeking turnkey suburban living with easy access to shopping, dining, major commuter routes, and everyday conveniences. As well as the opportunity to make your own tasteful updates with time! In-unit laundry and plenty of storage. Carter Green residents enjoy professionally well-maintained grounds, clubhouse access, tennis courts, and the ease of association living. Whether you're a first-time buyer, down-sizer, or looking for less maintenance and ease of living, 144 Patrick is a well-located move-in-ready option for you!
/u.realgeeks.media/wellscorealty/output-onlinepngtools_(76).png)
Additional Information
- Taxes
- $5,670
- HOA Fees
- $315
- Exterior Features
- Porch, Deck, Balcony, Rain Gutters, Professional Landscaping, Tennis Court(s)
- Parking Description
- Attached, Under, Garage Door Opener, Off Street
- Parking Features
- Attached, Under, Garage Door Opener, Off Street
- Parking Spaces
- 4
- Basement
- Y
- Water Source
- Public
- Heat Zones
- 1
- Cool Zones
- 1
- Water
- Public
- Sewer
- Public Sewer
- Elementary School
- Loella F. Dewing Elementary Sc
- Middle School
- John W. Wynn Middle School
- High School
- Tewksbury Memorial High School
Mortgage Calculator
The property listing data and information, or the Images, set forth herein were provided to MLS Property Information Network, Inc. from third party sources, including sellers, lessors, landlords and public records, and were compiled by MLS Property Information Network, Inc. The property listing data and information, and the Images, are for the personal, non commercial use of consumers having a good faith interest in purchasing, leasing or renting listed properties of the type displayed to them and may not be used for any purpose other than to identify prospective properties which such consumers may have a good faith interest in purchasing, leasing or renting. MLS Property Information Network, Inc. and its subscribers disclaim any and all representations and warranties as to the accuracy of the property listing data and information, or as to the accuracy of any of the Images, set forth herein.