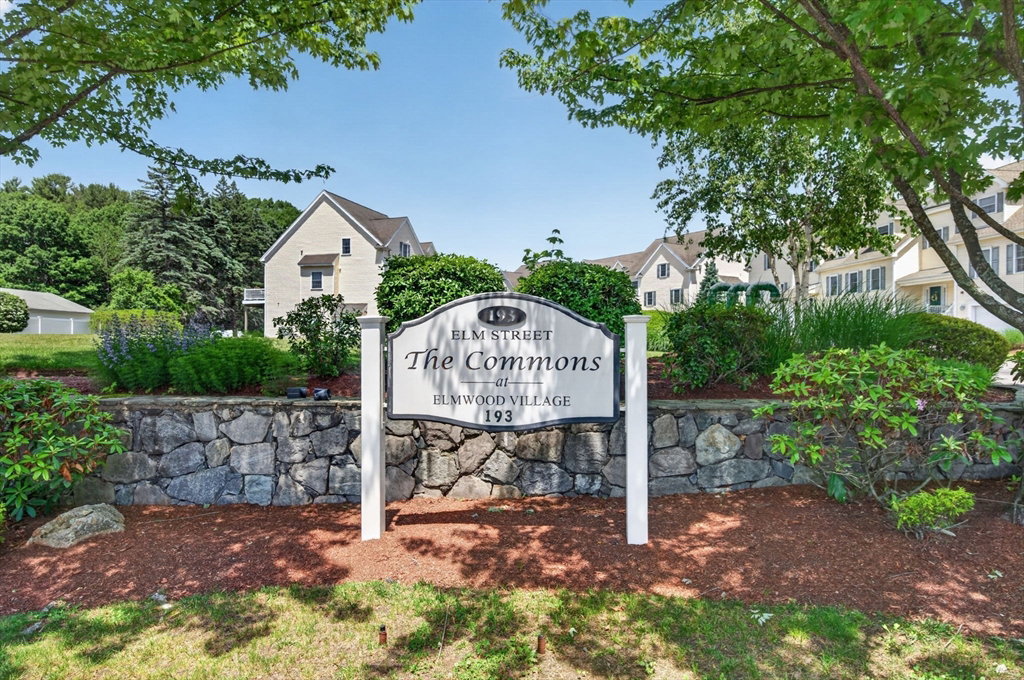
193 Elm St Unit 127, North Reading, MA 01864
Listing Courtesy of : Meghan Endicott ---- Classified Realty Group
- $655,000
- 2
- BD
- 3
- BA
- 2,137
- SqFt





- List Price
- $655,000
- Price Change
- ▼ $20,000 1784219625
- Status
- CONTINGENT
- MLS#
- 73537429
- Bedrooms
- 2
- Bathrooms
- 3
- Full Baths
- 2
- Half Baths
- 1
- Living Area
- 2,137
- Year Built
- 2006
Property Description
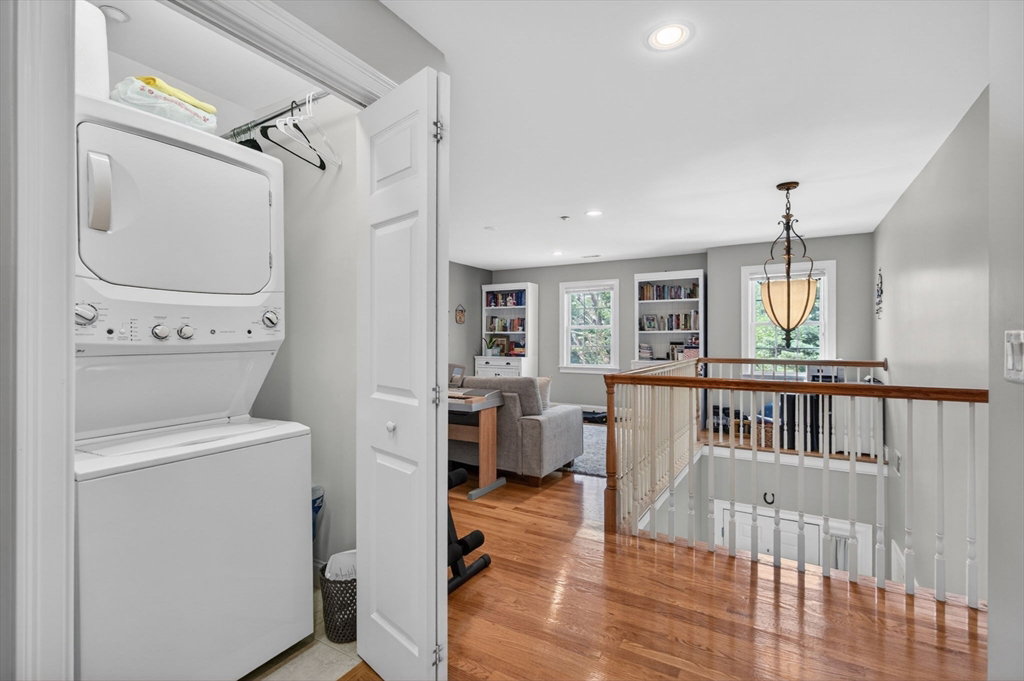
Welcome to The Commons at Elmwood, one of the most highly desired areas of North Reading! This beautifully maintained end-unit townhome offers over 2,100 square feet of flexible living space in one of the most convenient locations in town. The open-concept main level features a spacious kitchen with granite countertops, gas cooking, and abundant cabinetry, flowing seamlessly into the living area. A dedicated dining room offers versatility as a home office, playroom, or formal gathering space. Upstairs, you'll find two generous en-suite bedrooms, including a primary retreat with a walk-in closet and private bath featuring a tiled, glass-enclosed shower. An open loft provides additional space for work, fitness, media, or hobbies. Enjoy hardwood floors, 2.5 baths, an attached garage, private patio, and low-maintenance living all conveniently located near North Reading Common, Ipswich River Park, shopping, dining, and major commuter routes including I-93 and Route 125. A definite must see!
/u.realgeeks.media/wellscorealty/output-onlinepngtools_(76).png)
Additional Information
- Taxes
- $6,796
- HOA Fees
- $741
- Interior Features
- Internet Available - Unknown
- Exterior Features
- Patio, Professional Landscaping, Sprinkler System
- Parking Description
- Attached, Garage Door Opener, Off Street, Paved
- Parking Features
- Attached, Garage Door Opener, Off Street, Paved
- Parking Spaces
- 2
- Basement
- N
- Water Source
- Public
- Heat Zones
- 2
- Cool Zones
- 2
- Water
- Public
- Sewer
- Private Sewer
- Elementary School
- Batchelder
- Middle School
- Nrms
- High School
- Nrhs
Mortgage Calculator
The property listing data and information, or the Images, set forth herein were provided to MLS Property Information Network, Inc. from third party sources, including sellers, lessors, landlords and public records, and were compiled by MLS Property Information Network, Inc. The property listing data and information, and the Images, are for the personal, non commercial use of consumers having a good faith interest in purchasing, leasing or renting listed properties of the type displayed to them and may not be used for any purpose other than to identify prospective properties which such consumers may have a good faith interest in purchasing, leasing or renting. MLS Property Information Network, Inc. and its subscribers disclaim any and all representations and warranties as to the accuracy of the property listing data and information, or as to the accuracy of any of the Images, set forth herein.