83 High Street Unit 4, Ipswich, MA 01938
Listing Courtesy of : Elizabeth Smith ---- Keller Williams Realty Evolution
- $749,000
- 4
- BD
- 4
- BA
- 2,056
- SqFt
















- List Price
- $749,000
- Status
- ACTIVE
- MLS#
- 73541944
- Bedrooms
- 4
- Bathrooms
- 4
- Full Baths
- 3
- Half Baths
- 1
- Living Area
- 2,056
- Year Built
- 2022
Property Description
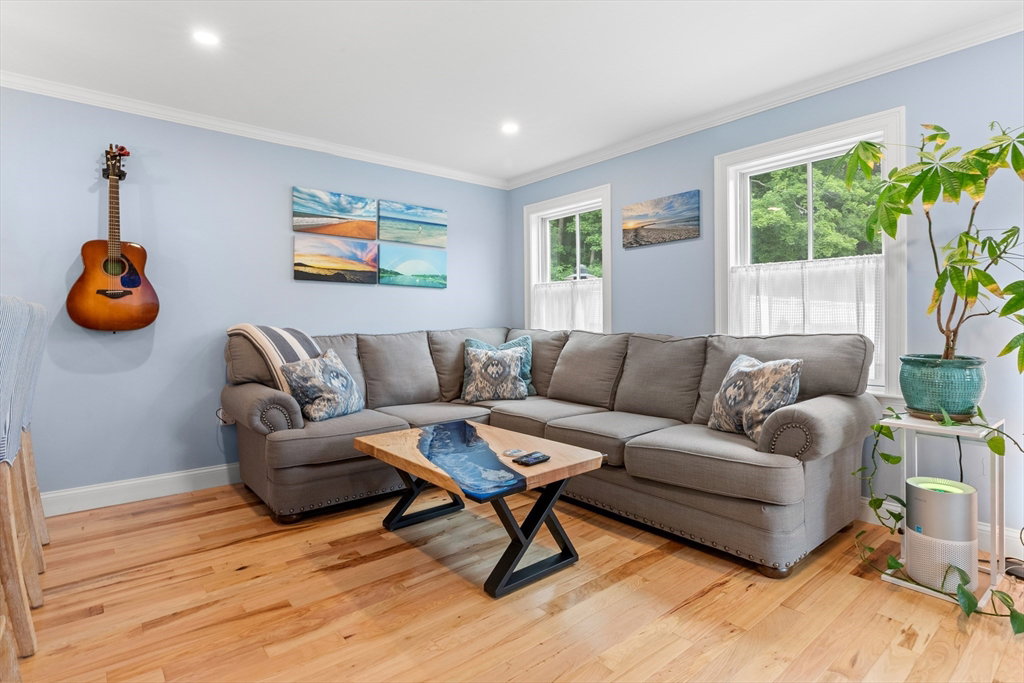
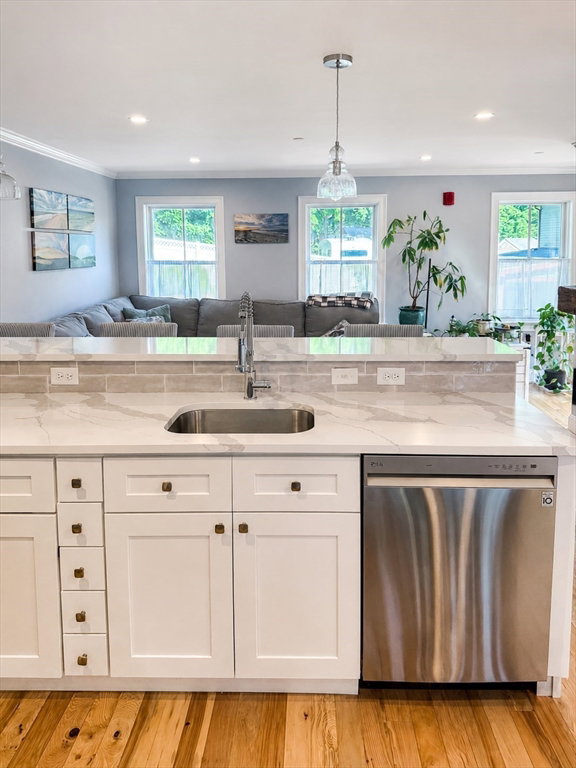
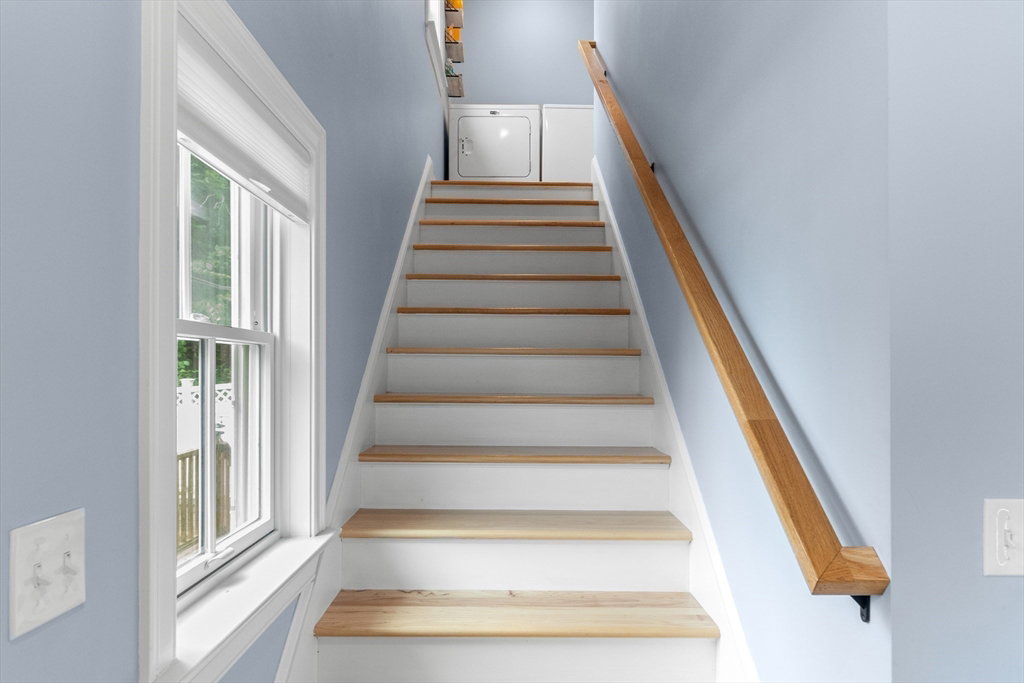
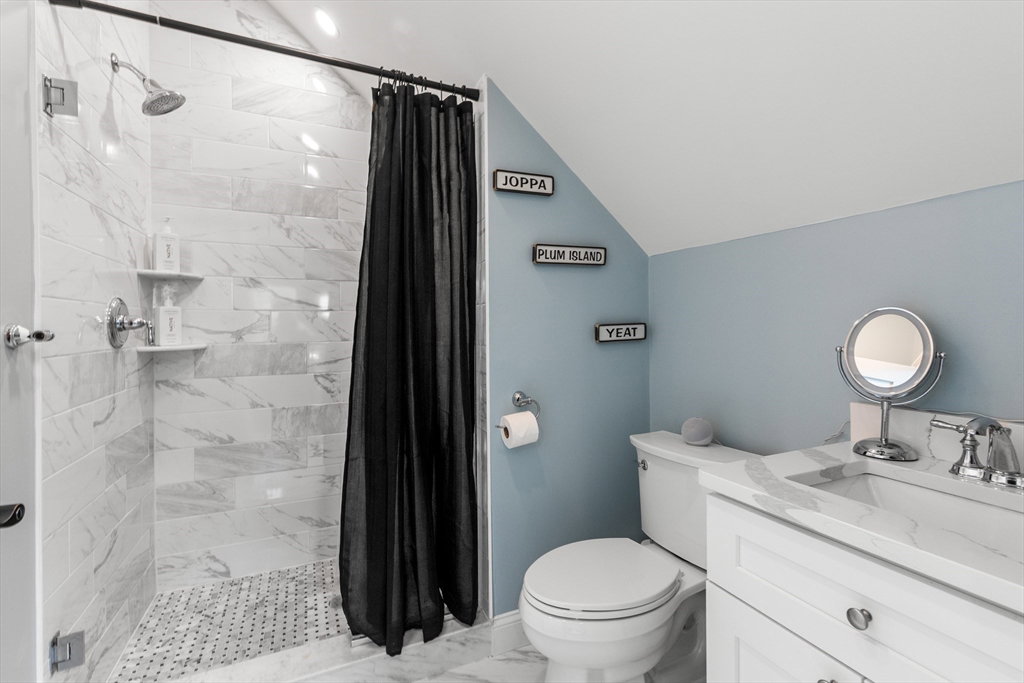
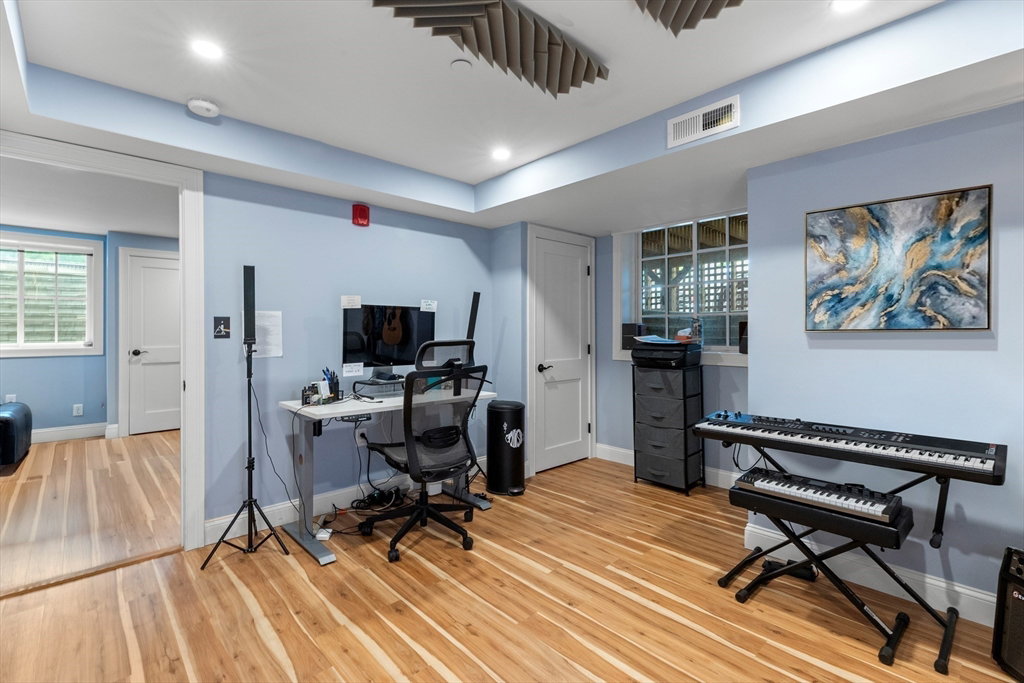
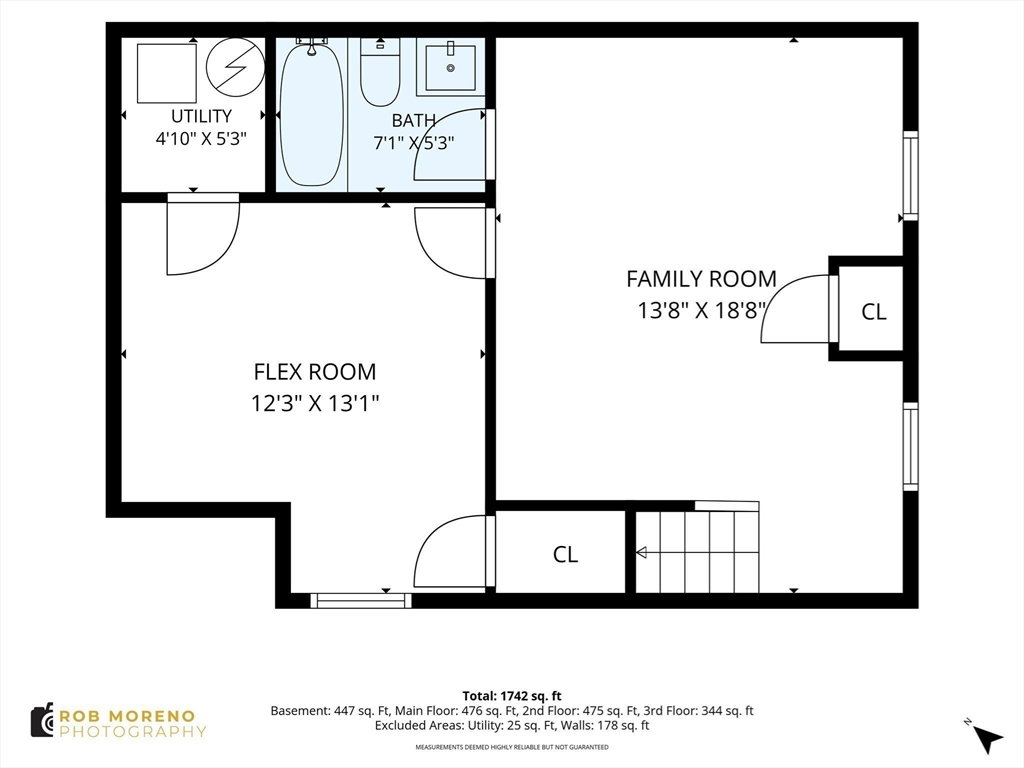
This is the one buyers have been waiting for — newer construction, incredible space, and an unbeatable in-town location. This 4-bedroom, 3.5-bath townhouse-style condo lives like a single-family, offering a smart, flexible layout with room for guests, work-from-home space, and everyday living. The modern kitchen opens beautifully to the main living area, while hardwood floors throughout add warmth and style. Generous bedrooms, multiple baths, off-street parking, and low-maintenance condo living make this an easy yes. Set just moments from downtown restaurants, coffee shops, boutiques, the commuter rail, and all the charm this sought-after coastal community is known for. Close to Crane Beach, Newburyport, Cape Ann, and Boston, this home delivers the lifestyle, location, and convenience buyers want — without compromise.
/u.realgeeks.media/wellscorealty/output-onlinepngtools_(76).png)
Additional Information
- Taxes
- $7,734
- HOA Fees
- $479
- Interior Features
- Bathroom - Full, Bathroom - Tiled With Tub & Shower, Countertops - Stone/Granite/Solid, Lighting - Overhead, Recessed Lighting, Bathroom, Bonus Room
- Exterior Features
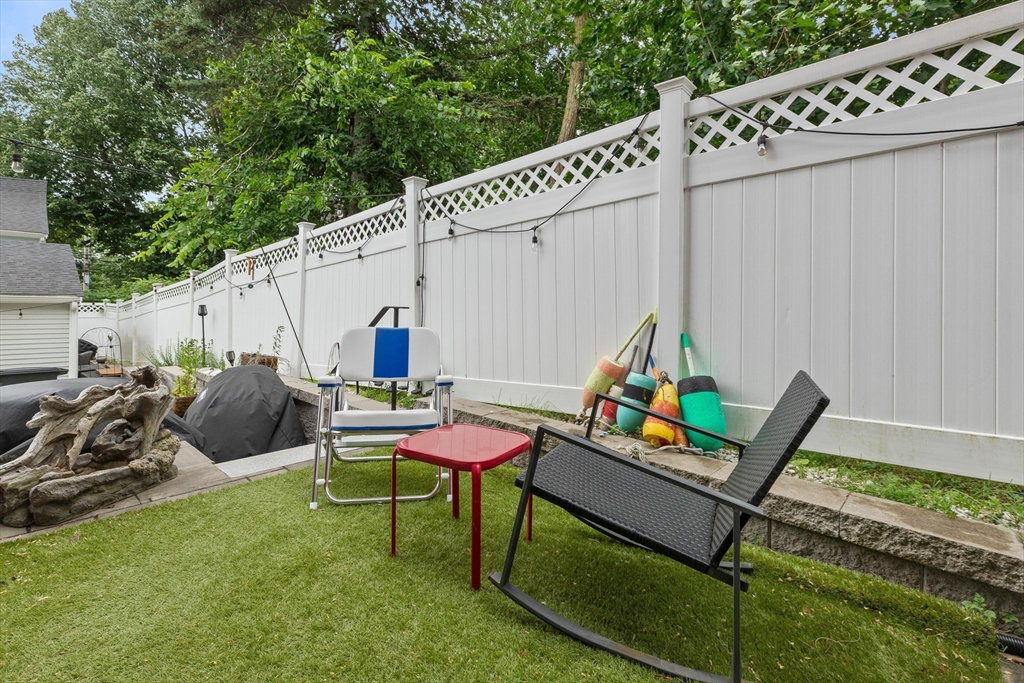
- Deck, Fenced Yard
- Parking Description
- Deeded, Guest
- Parking Features
- Deeded, Guest
- Parking Spaces
- 2
- Basement
- Y
- Water Source
- Public
- Heat Zones
- 2
- Cool Zones
- 2
- Water
- Public
- Sewer
- Public Sewer
- Elementary School
- Paul F. Doyon Memorial School
- Middle School
- Ipswich Middle School
- High School
- Ipswich High School
Mortgage Calculator
The property listing data and information, or the Images, set forth herein were provided to MLS Property Information Network, Inc. from third party sources, including sellers, lessors, landlords and public records, and were compiled by MLS Property Information Network, Inc. The property listing data and information, and the Images, are for the personal, non commercial use of consumers having a good faith interest in purchasing, leasing or renting listed properties of the type displayed to them and may not be used for any purpose other than to identify prospective properties which such consumers may have a good faith interest in purchasing, leasing or renting. MLS Property Information Network, Inc. and its subscribers disclaim any and all representations and warranties as to the accuracy of the property listing data and information, or as to the accuracy of any of the Images, set forth herein.