40 Village Rd. Unit 602, Middleton, MA 01949
Listing Courtesy of : Ann McGuiggin ---- Country Crossroads Realty Associates LLC
- $675,000
- 2
- BD
- 2
- BA
- 1,765
- SqFt













- List Price
- $675,000
- Status
- ACTIVE
- MLS#
- 73543318
- Bedrooms
- 2
- Bathrooms
- 2
- Full Baths
- 2
- Living Area
- 1,765
- Year Built
- 1976
Property Description
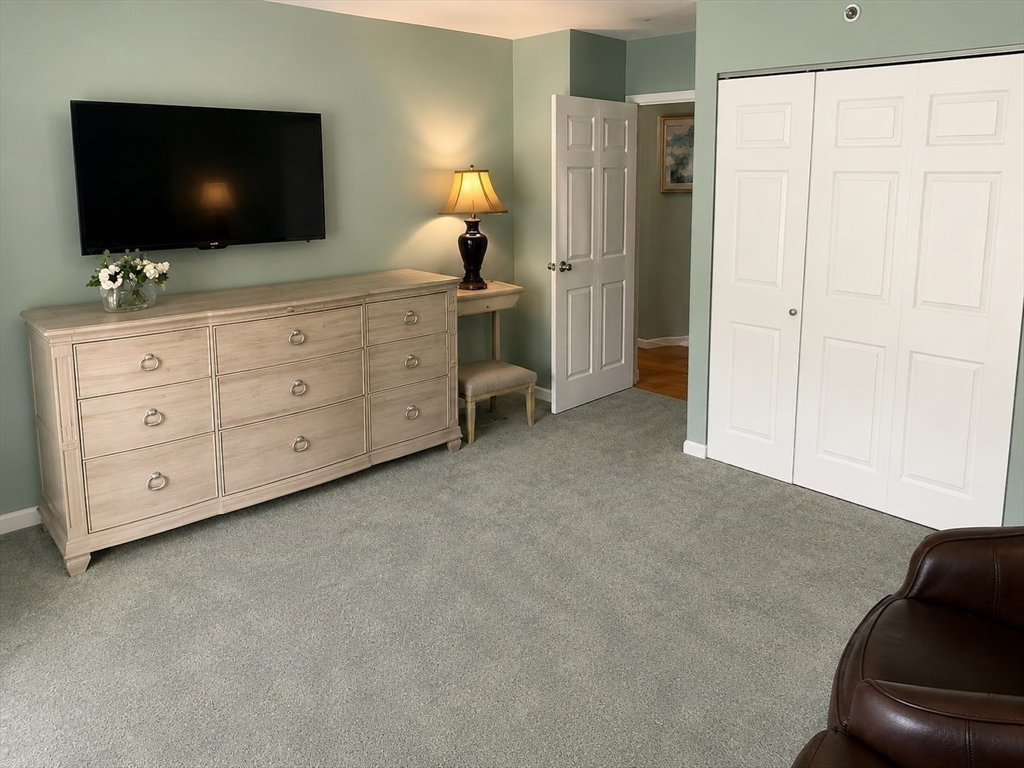
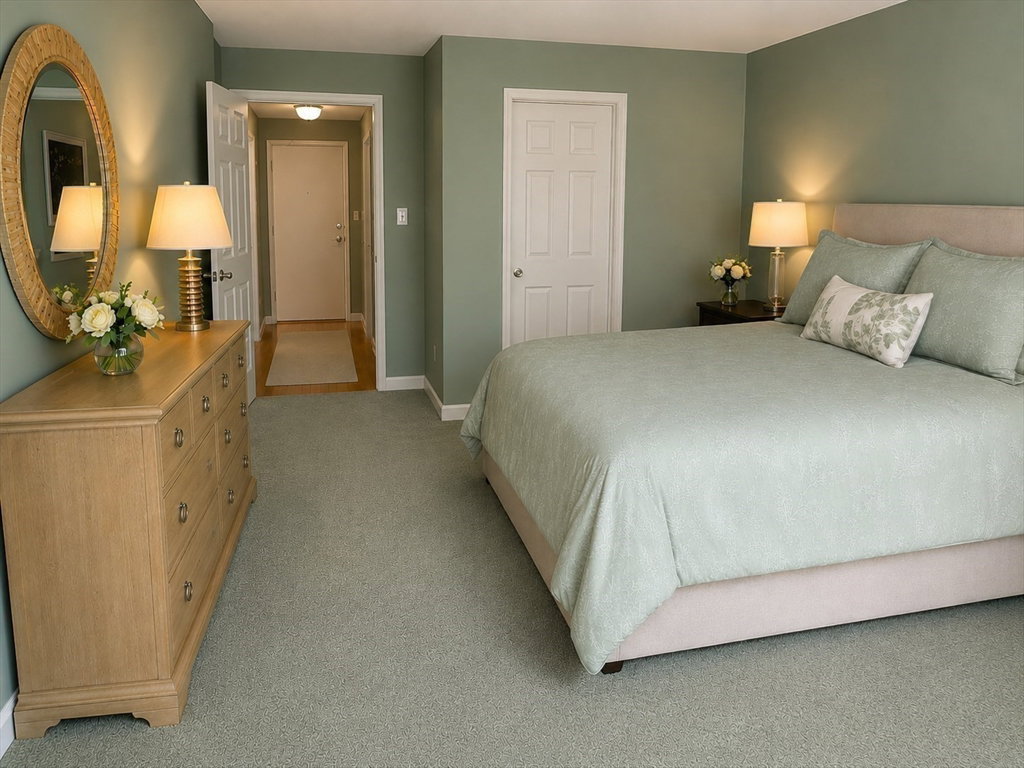
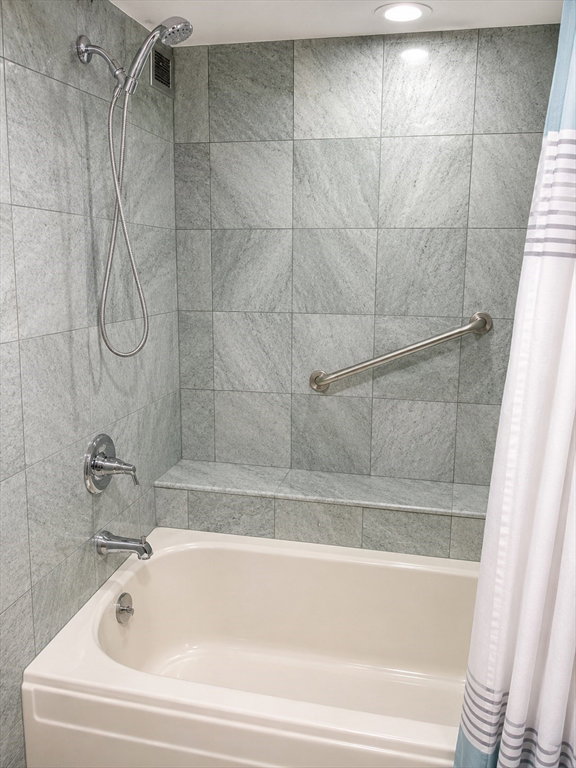
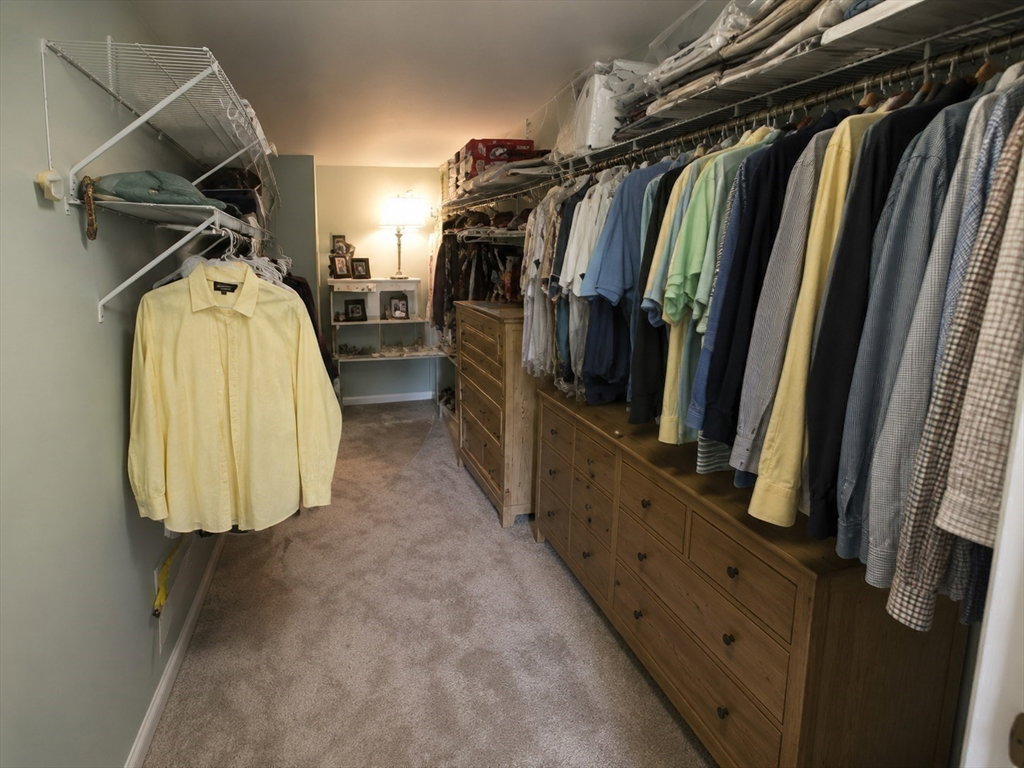
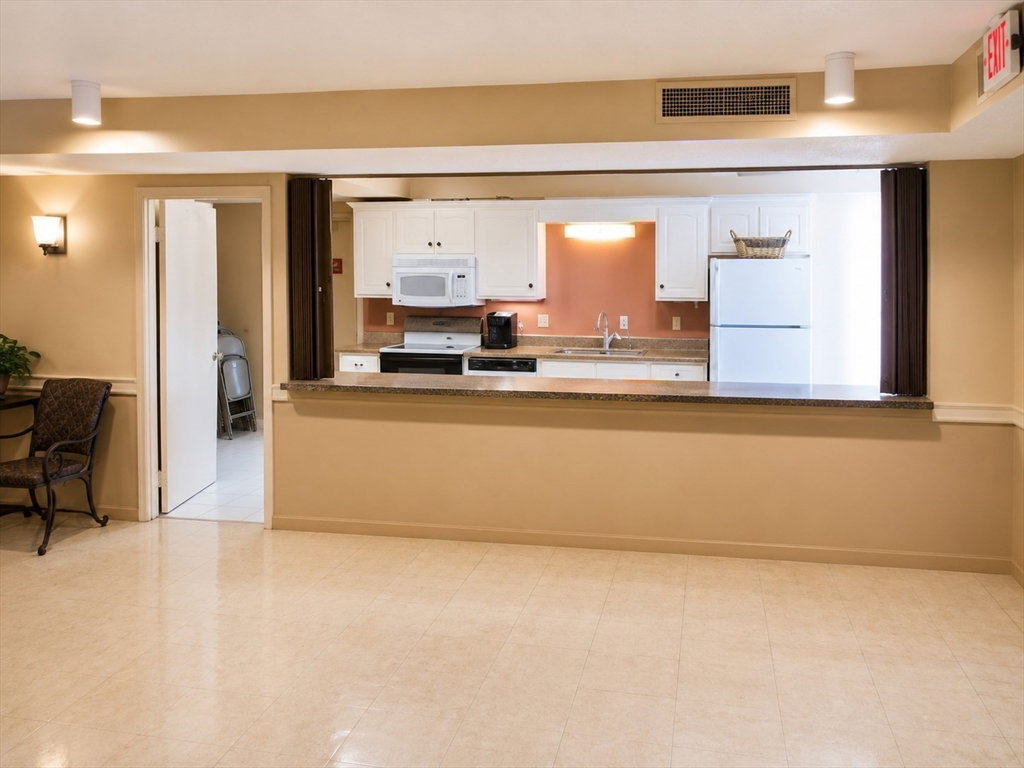
RARELY OFFERED: Spectacular 2 bd., 2 ba, 1765 s.f CORNER condo in the prestigious Ferncroft Tower. Walls of windows/sliders open to a tiled 30 ft. private balcony offering panoramic and southeast/west views. The open-concept kitchen has been tastefully updated and features a fully applianced eat-in kitchen, granite counters, GE Profile appliances, custom cabinets galore and it opens graciously to the large living/dining room—perfect for entertaining family and friends. The 20x13 ft. primary suite boasts a huge walk-in custom closet, new plush carpet, & updated ensuite bath. Second bath has also been tastefully updated. Hardwood floors in living/dining room, crown molding throughout, custom window treatments, TWO-CAR assigned garage parking, huge function room, 24-hr. security, easy access to highways and more. BEST OF ALL - THE HOA FEE INCLUDES ALL UTILITIES. MOVE RIGHT IN AND ENJOY THE PEACE, TRANQUILITY AND LUXURY OF A FERNCROFT RESIDENCE. SINGLE-LEVEL LIVING AT ITS BEST!!
/u.realgeeks.media/wellscorealty/output-onlinepngtools_(76).png)
Additional Information
- Taxes
- $6,840
- HOA Fees
- $1,166
- Exterior Features
- Balcony
- Parking Description
- Attached, Under, Garage Door Opener, Deeded, Assigned, Off Street, Common, Guest, Paved
- Parking Features
- Attached, Under, Garage Door Opener, Deeded, Assigned, Off Street, Common, Guest, Paved
- Parking Spaces
- 4
- Basement
- N
- Water Source
- Public
- Pool Description
- Association, In Ground, Heated
- Heat Zones
- 3
- Water
- Public
- Sewer
- Public Sewer
- Elementary School
- Middleton
- Middle School
- Masconomet
- High School
- Masconomet
Mortgage Calculator
The property listing data and information, or the Images, set forth herein were provided to MLS Property Information Network, Inc. from third party sources, including sellers, lessors, landlords and public records, and were compiled by MLS Property Information Network, Inc. The property listing data and information, and the Images, are for the personal, non commercial use of consumers having a good faith interest in purchasing, leasing or renting listed properties of the type displayed to them and may not be used for any purpose other than to identify prospective properties which such consumers may have a good faith interest in purchasing, leasing or renting. MLS Property Information Network, Inc. and its subscribers disclaim any and all representations and warranties as to the accuracy of the property listing data and information, or as to the accuracy of any of the Images, set forth herein.