Share this with your friends


+1 978-518-1481
Wellsco Realty Partners
43 Country Club Way, Ipswich, MA 01938
Listing Courtesy of : Holly Mazur ---- Realty One Group Nest
- $1,579,000
- 5
- BD
- 5
- BA
- 5,843
- SqFt










- List Price
- $1,579,000
- Price Change
- ▼ $6,000 1792121161
- Status
- ACTIVE
- MLS#
- 73545711
- Bedrooms
- 5
- Bathrooms
- 5
- Full Baths
- 3
- Half Baths
- 2
- Living Area
- 5,843
- Lot Size (Acres)
- 0.35
- Style
- Contemporary
- Year Built
- 1990
Property Description
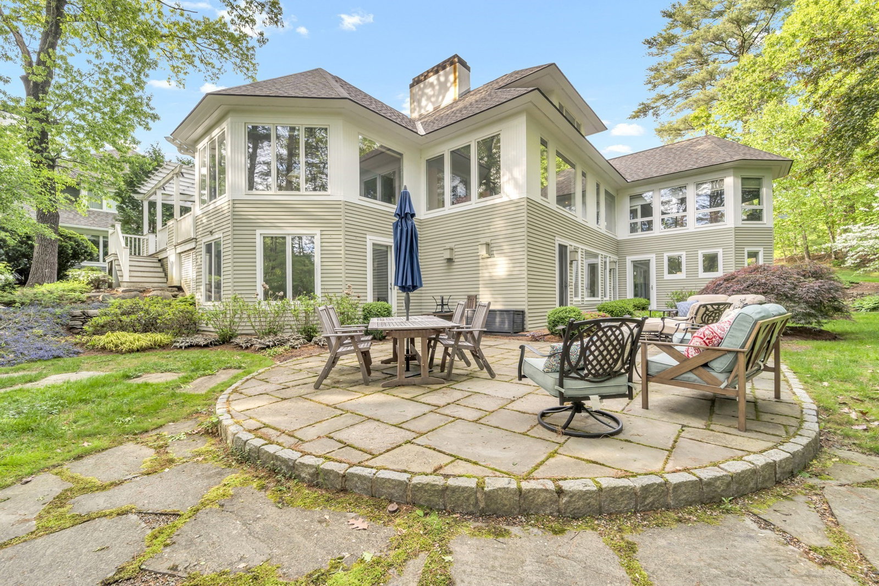
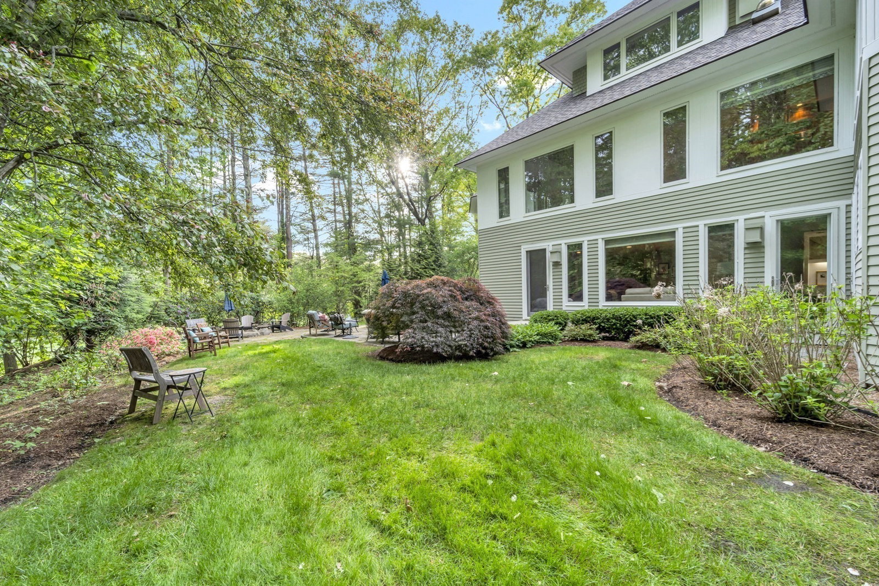
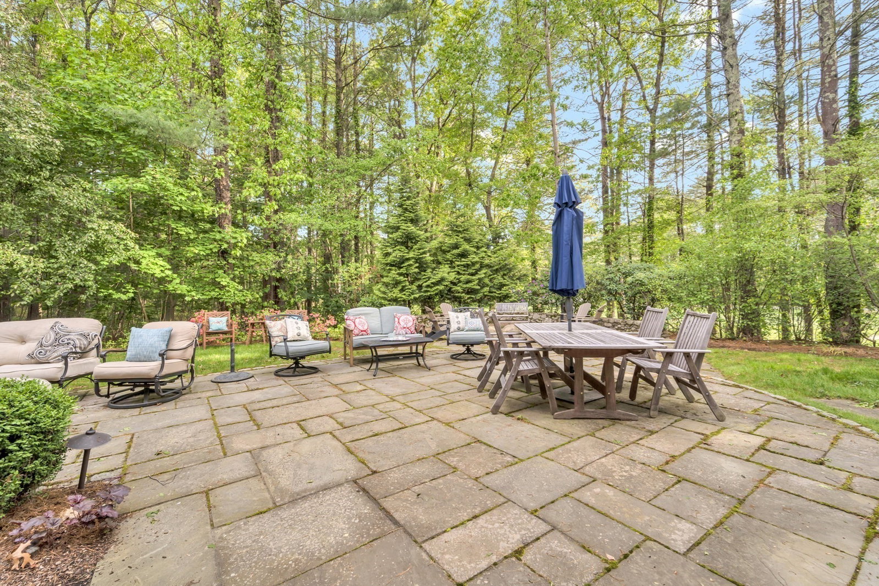
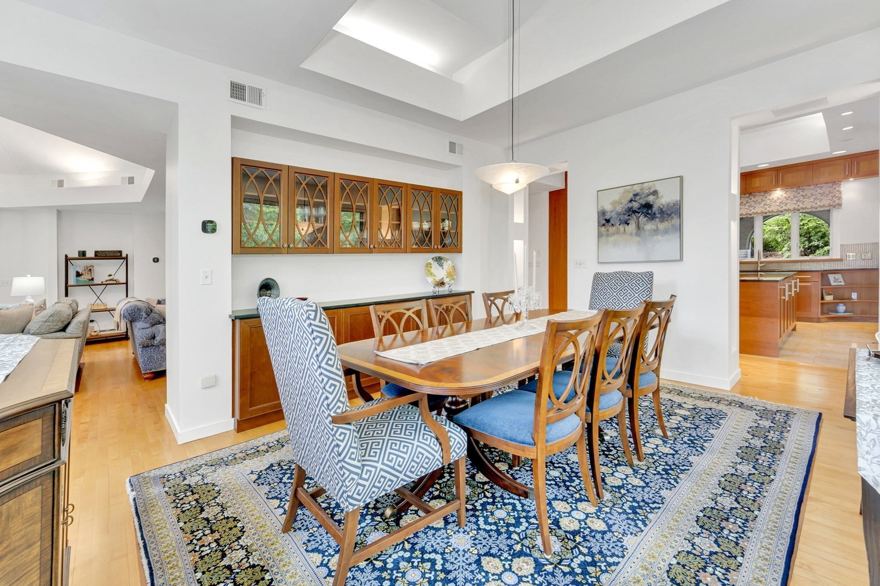
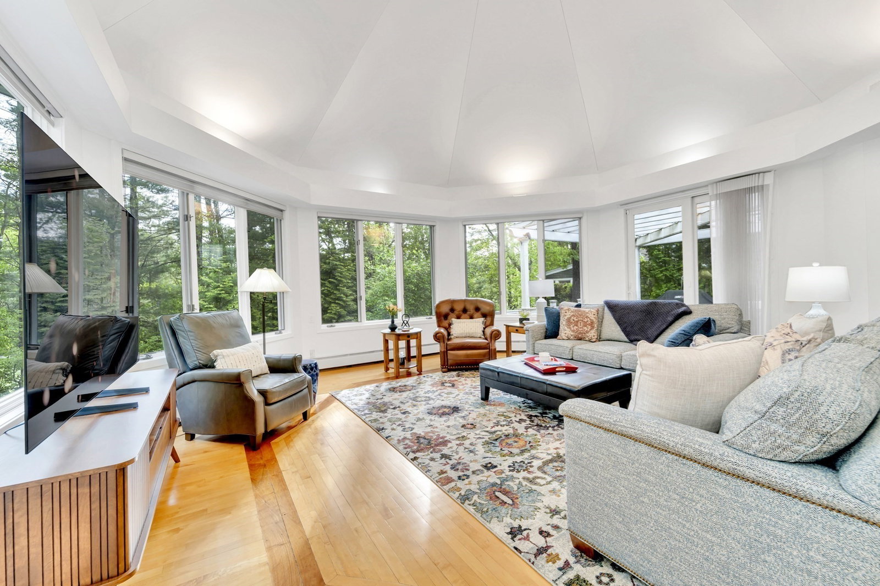
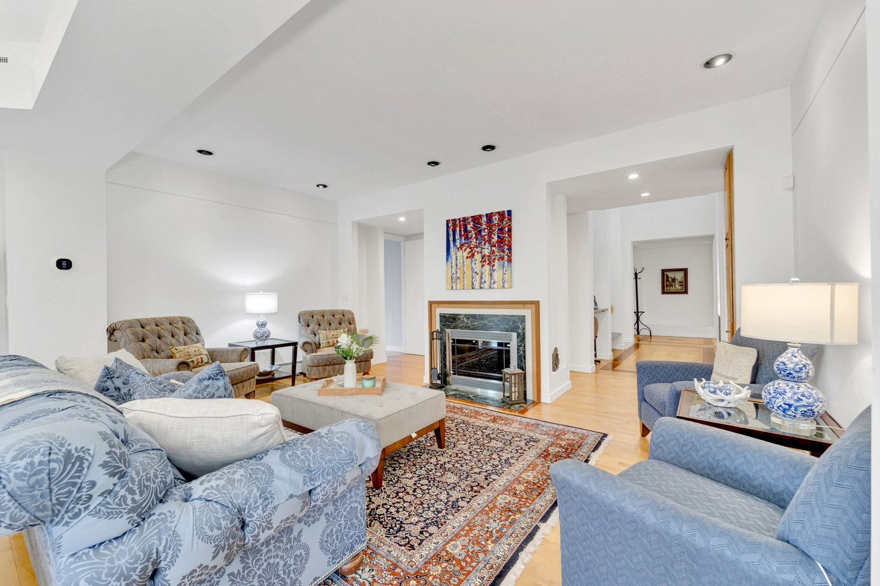
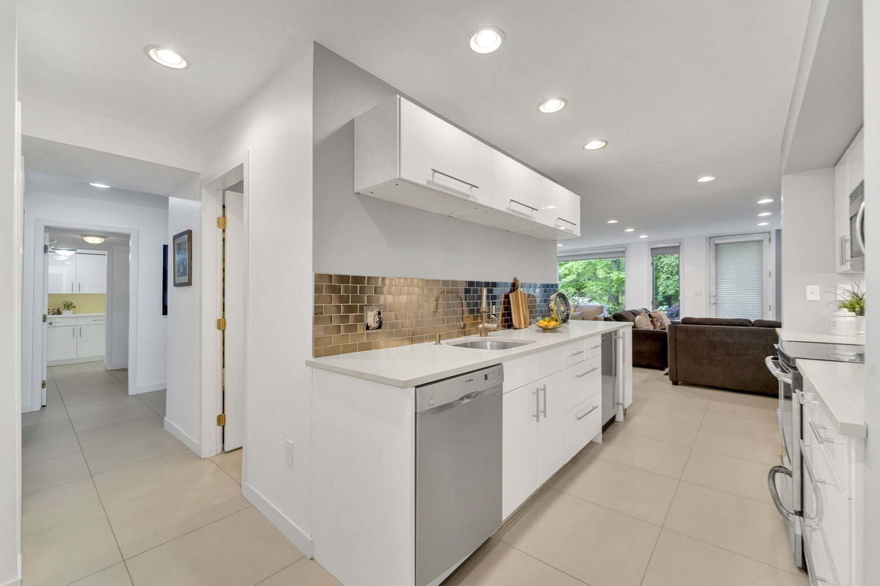
The seller is offering a $15,000 buyer credit toward closing costs or to buy down the mortgage interest rate by one point. Luxury first-floor living in this beautifully redesigned Ipswich Country Club home with a soaring entryway. The heart of the home is a sunlit kitchen with a newly expanded island, granite countertops, custom cabinetry, a Bosch dishwasher, and an added pantry. Nearby, a stylish mudroom with newly added laundry enhances both beauty and practicality. The living room impresses with high ceilings, a cozy fireplace, and dual seating areas, while rich hardwoods lead you to a sunny breakfast room with elegant window treatments. The serene primary suite includes updated stone finishes, dual sinks, custom closets, and built-ins. Downstairs, the spacious walk-out level includes two full bedrooms (one a fitness room), a full kitchen, laundry, and living space—ideal for in-laws or guests. Entertain outdoors with a fire pit, hot tub deck, and an expansive patio for lounging and dining. A truly flexible and timeless home.
/u.realgeeks.media/wellscorealty/output-onlinepngtools_(76).png)
Additional Information
- Taxes
- $14,756
- HOA Mandatory
- Yes
- HOA Fees
- $594
- Interior Features
- Cathedral Ceiling(s), Recessed Lighting, Open Floorplan, Sun Room, Exercise Room, Kitchen, Sitting Room
- Exterior Features
- Porch, Deck, Patio, Covered Patio/Deck, Rain Gutters, Professional Landscaping, Decorative Lighting
- Parking Description
- Attached, Garage Door Opener, Heated Garage, Storage, Paved Drive, Off Street, Driveway, Paved
- Parking Features
- Attached, Garage Door Opener, Heated Garage, Storage, Paved Drive, Off Street, Driveway, Paved
- Parking Spaces
- 4
- Basement
- Full, Finished, Walk-Out Access, Interior Entry
- Water Source
- Public, Other
- Lot Description
- Wooded
- Heat Zones
- 8
- Cool Zones
- 3
- Water
- Public, Other
- Sewer
- Other
- Elementary School
- Winthrop/Doyon
- Middle School
- Ipswich Middle School
- High School
- Ipswich High
How much is your home worth?
...get instant property value now!
Mortgage Calculator
The property listing data and information, or the Images, set forth herein were provided to MLS Property Information Network, Inc. from third party sources, including sellers, lessors, landlords and public records, and were compiled by MLS Property Information Network, Inc. The property listing data and information, and the Images, are for the personal, non commercial use of consumers having a good faith interest in purchasing, leasing or renting listed properties of the type displayed to them and may not be used for any purpose other than to identify prospective properties which such consumers may have a good faith interest in purchasing, leasing or renting. MLS Property Information Network, Inc. and its subscribers disclaim any and all representations and warranties as to the accuracy of the property listing data and information, or as to the accuracy of any of the Images, set forth herein.