65 River Point Dr Unit 65, Ipswich, MA 01938
Listing Courtesy of : Cammy Bille ---- J. Barrett & Company
- $679,900
- 2
- BD
- 3
- BA
- 1,518
- SqFt










- List Price
- $679,900
- Status
- CONTINGENT
- MLS#
- 73550807
- Bedrooms
- 2
- Bathrooms
- 3
- Full Baths
- 2
- Half Baths
- 1
- Living Area
- 1,518
- Year Built
- 2010
Property Description
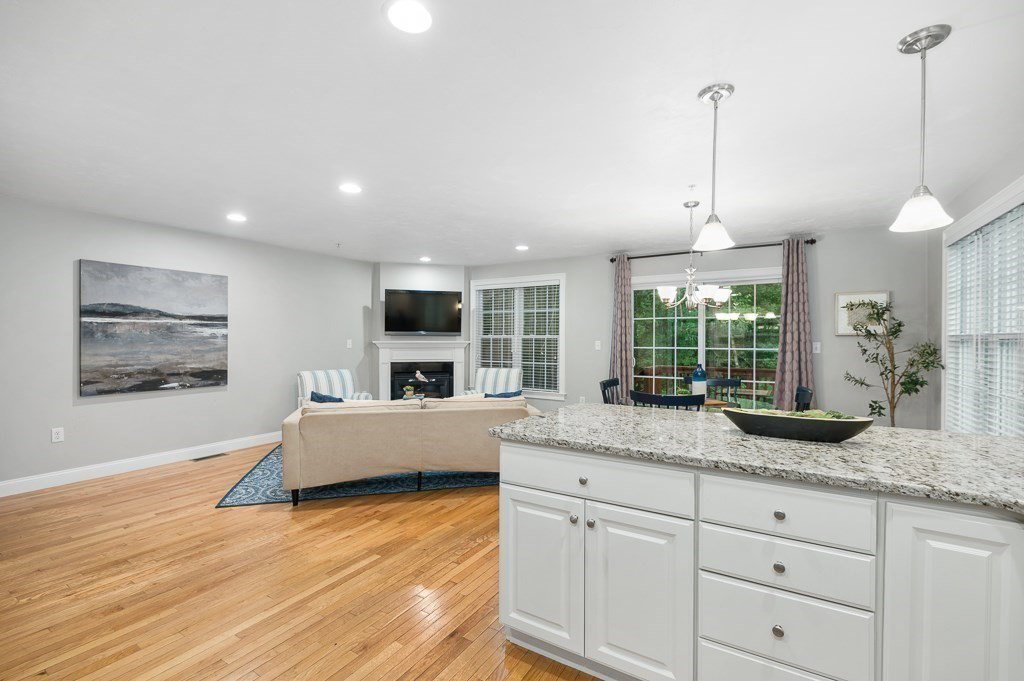
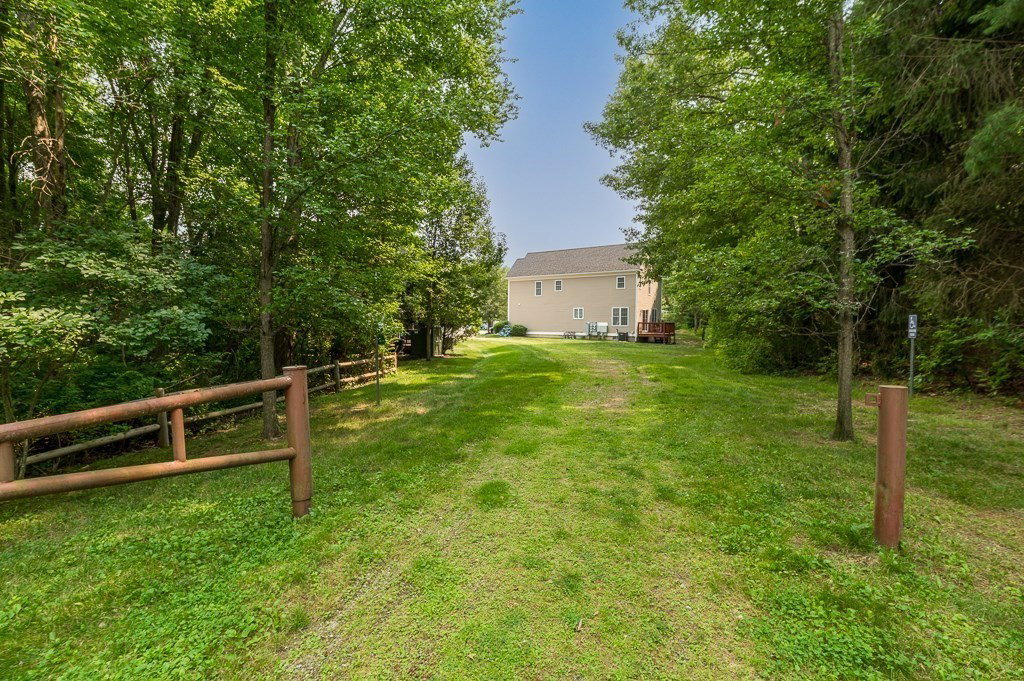
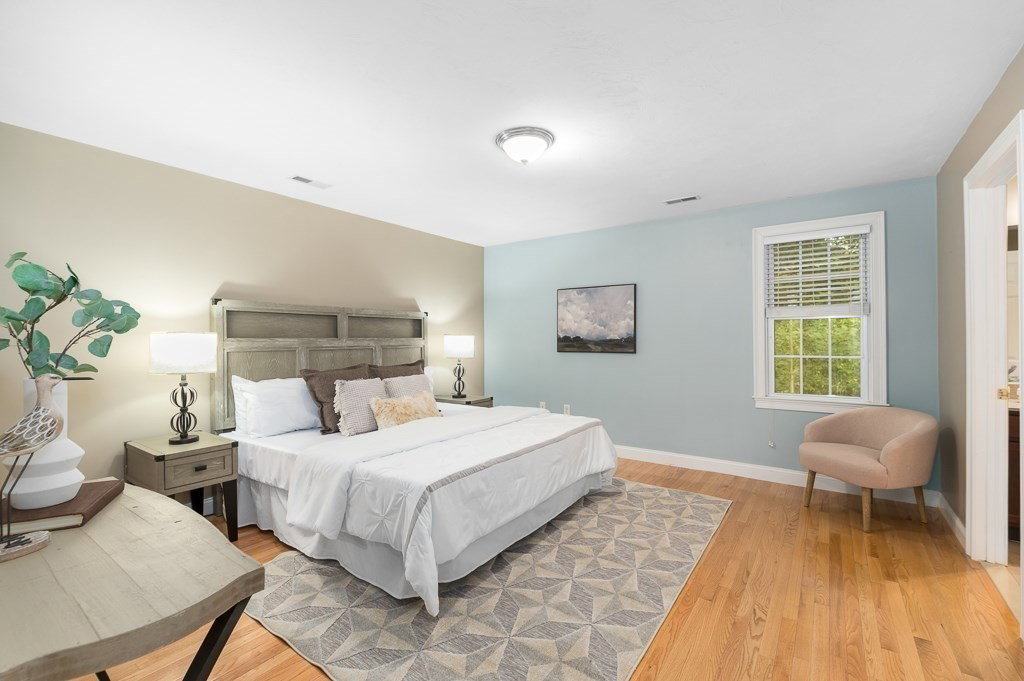
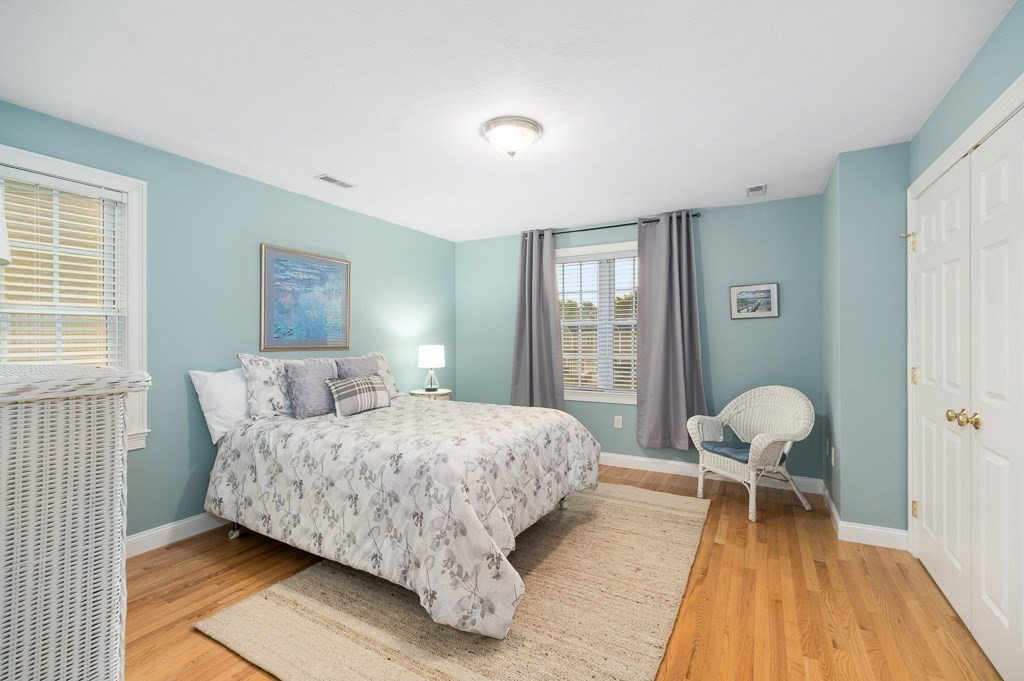
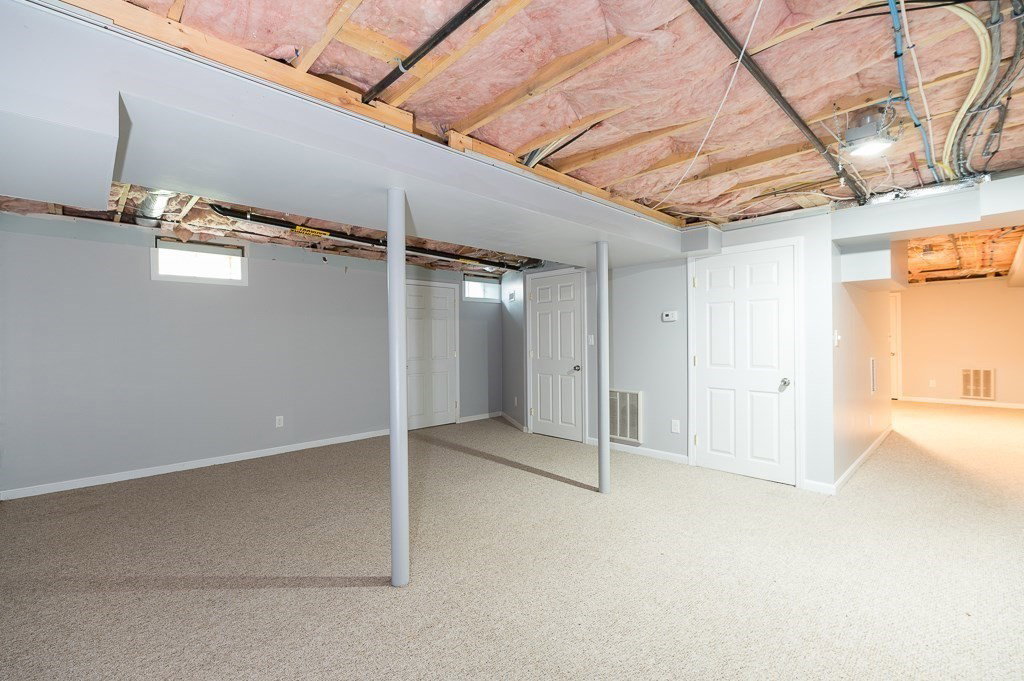
Wonderful town home community in desirable location. This is a corner AND end unit toward the back of the development Lots of space between you & your next door neighbor where the pathway leads to the community trail & Gazebo. Drive into your garage and enter the open concept living room with a gas fireplace living room leading to a large dining area with sliders to the deck where you will enjoy privacy and a beautiful treed view. Kitchen boast tons of cabinetry, upgraded granite counters and a peninsula for extra seating. The 2nd floor boasts a primary bedroom with an en-suite and 2 Walk in closets. The 2nd bedroom is over sized with double closets and a 2nd full bath.Laundry room is conveniently located on 2nd floor near both bedrooms. Beautiful Hardwood flooring on both living levels. The lower level is partially finished for future living space. Closets & Storage abound.Close to downtown, Commuter Rail , Crane Beach, & major highways.
/u.realgeeks.media/wellscorealty/output-onlinepngtools_(76).png)
Additional Information
- Taxes
- $6,943
- HOA Fees
- $483
- Exterior Features
- Deck, Deck - Wood, Gazebo, Screens, Professional Landscaping
- Parking Description
- Attached, Garage Door Opener, Storage, Deeded, Off Street, Guest, Paved
- Parking Features
- Attached, Garage Door Opener, Storage, Deeded, Off Street, Guest, Paved
- Parking Spaces
- 3
- Basement
- Y
- Water Source
- Public
- Heat Zones
- 2
- Cool Zones
- 2
- Water
- Public
- Sewer
- Public Sewer
Mortgage Calculator
The property listing data and information, or the Images, set forth herein were provided to MLS Property Information Network, Inc. from third party sources, including sellers, lessors, landlords and public records, and were compiled by MLS Property Information Network, Inc. The property listing data and information, and the Images, are for the personal, non commercial use of consumers having a good faith interest in purchasing, leasing or renting listed properties of the type displayed to them and may not be used for any purpose other than to identify prospective properties which such consumers may have a good faith interest in purchasing, leasing or renting. MLS Property Information Network, Inc. and its subscribers disclaim any and all representations and warranties as to the accuracy of the property listing data and information, or as to the accuracy of any of the Images, set forth herein.