90 Rounsevell Rd, Tewksbury, MA 01876
Listing Courtesy of : Stacie Logan ---- Lamacchia Realty, Inc.
- $849,900
- 5
- BD
- 5
- BA
- 3,036
- SqFt




- List Price
- $849,900
- Status
- CONTINGENT
- MLS#
- 73551171
- Bedrooms
- 5
- Bathrooms
- 5
- Full Baths
- 4
- Half Baths
- 1
- Living Area
- 3,036
- Lot Size (Acres)
- 1.13
- Style
- Colonial
- Year Built
- 1968
Property Description
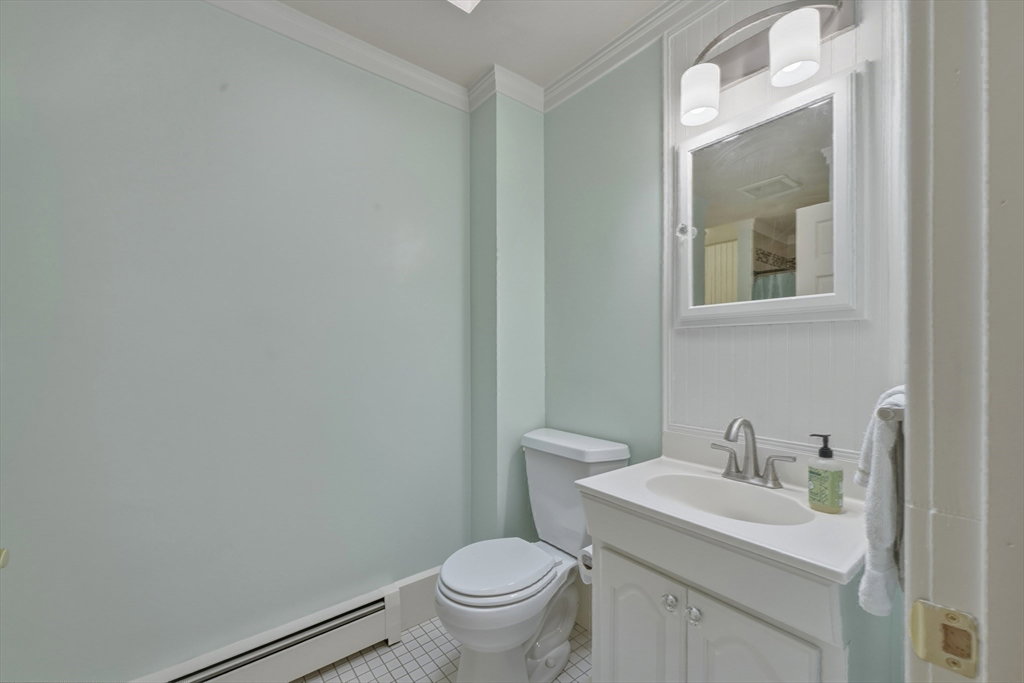
Welcome to 90 Rounsevell Road, a distinctive home offering space and flexibility for multi-generational living. The floor plan features five bedrooms and 4.5 bathrooms, including a first-floor primary suite with a large closet and storage area, full bath, and washer/dryer hookup. A second-floor primary suite offers a spacious closet and soaking tub. Gleaming hardwood floors throughout as well as custom pine ceilings in both kitchen and upstairs family room Second-floor laundry includes a hanging/storage area. The finished lower level offers a wet bar, full bath, and private entrance—ideal for extended family or guests. Set on 1.13 beautifully maintained acres, the property features a horseshoe driveway, custom deck and pergola, patio, fire pit area, and several large sheds ideal for woodworking, gardening, storage, or hobbies. A rare home designed for comfortable living, entertaining, and room to grow.
/u.realgeeks.media/wellscorealty/output-onlinepngtools_(76).png)
Additional Information
- Taxes
- $9,333
- Interior Features
- Ceiling Fan(s), Attic Access, Bathroom - Full, Bathroom - With Shower Stall, Den, Bathroom, 3/4 Bath
- Exterior Features
- Porch, Deck - Wood, Deck - Composite, Patio, Storage, Garden
- Parking Description
- Off Street, Stone/Gravel, Paved
- Parking Features
- Off Street, Stone/Gravel, Paved
- Parking Spaces
- 10
- Basement
- Full, Partially Finished, Walk-Out Access, Sump Pump
- Water Source
- Public
- Lot Description
- Cul-De-Sac, Wooded, Level
- Water
- Public
- Sewer
- Public Sewer
- Elementary School
- Heathbrook/Center
- Middle School
- John Ryan Middle School
- High School
- Tewksbury High School
Mortgage Calculator
The property listing data and information, or the Images, set forth herein were provided to MLS Property Information Network, Inc. from third party sources, including sellers, lessors, landlords and public records, and were compiled by MLS Property Information Network, Inc. The property listing data and information, and the Images, are for the personal, non commercial use of consumers having a good faith interest in purchasing, leasing or renting listed properties of the type displayed to them and may not be used for any purpose other than to identify prospective properties which such consumers may have a good faith interest in purchasing, leasing or renting. MLS Property Information Network, Inc. and its subscribers disclaim any and all representations and warranties as to the accuracy of the property listing data and information, or as to the accuracy of any of the Images, set forth herein.