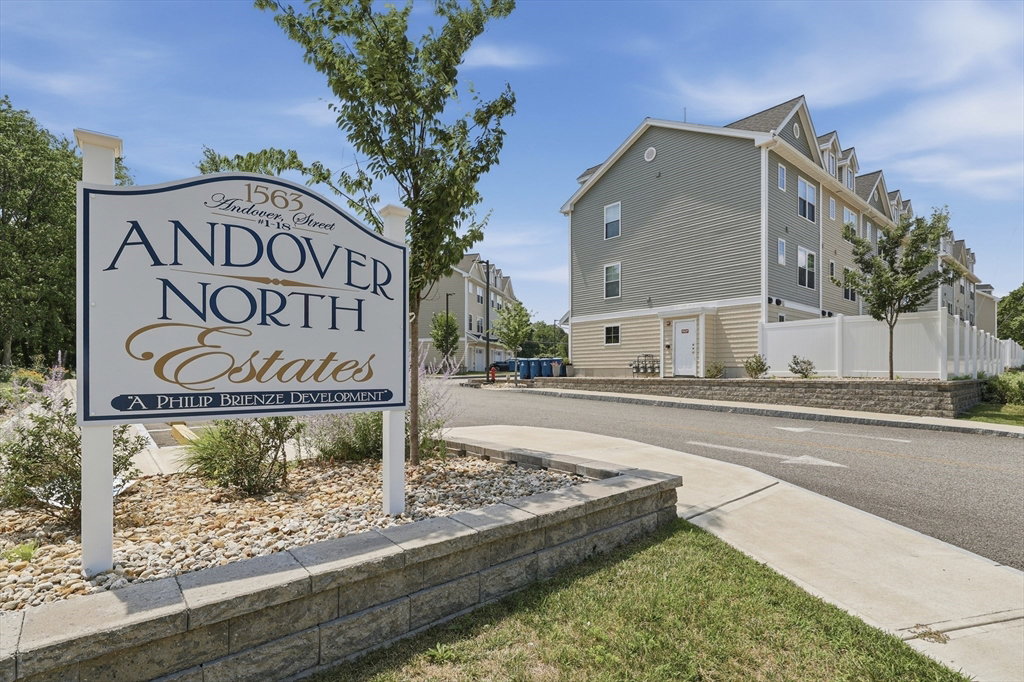
1563 Andover St Unit 10, Tewksbury, MA 01876
Listing Courtesy of : Lisa Gray ---- Lamacchia Realty, Inc.
- $575,000
- 3
- BD
- 3
- BA
- 1,343
- SqFt












- List Price
- $575,000
- Status
- CONTINGENT
- MLS#
- 73551295
- Bedrooms
- 3
- Bathrooms
- 3
- Full Baths
- 2
- Half Baths
- 1
- Living Area
- 1,343
- Year Built
- 2023
Property Description
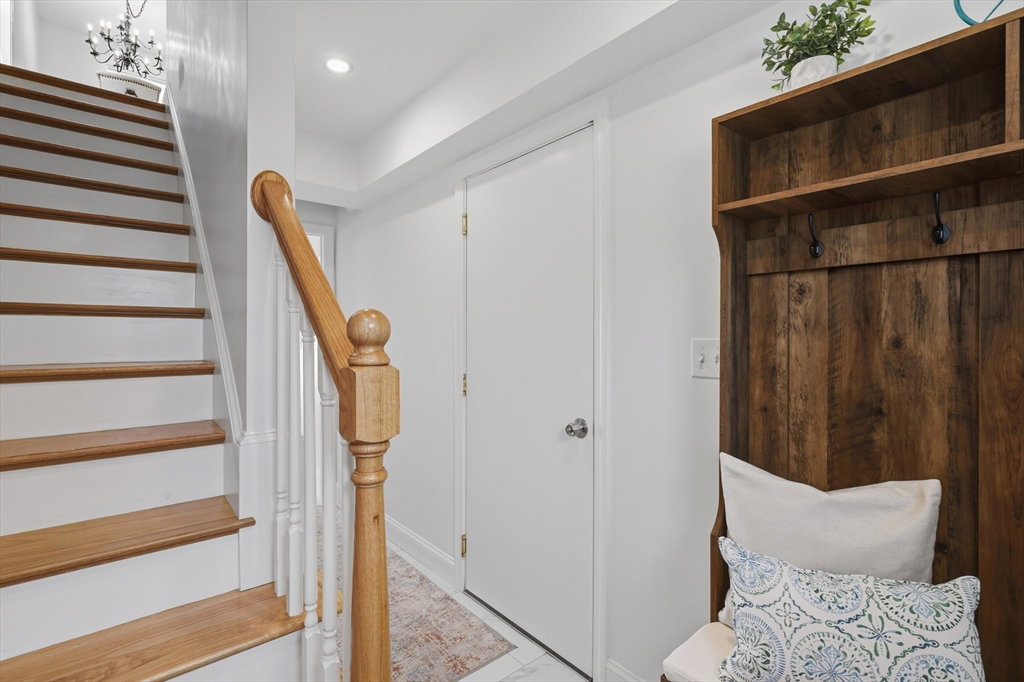
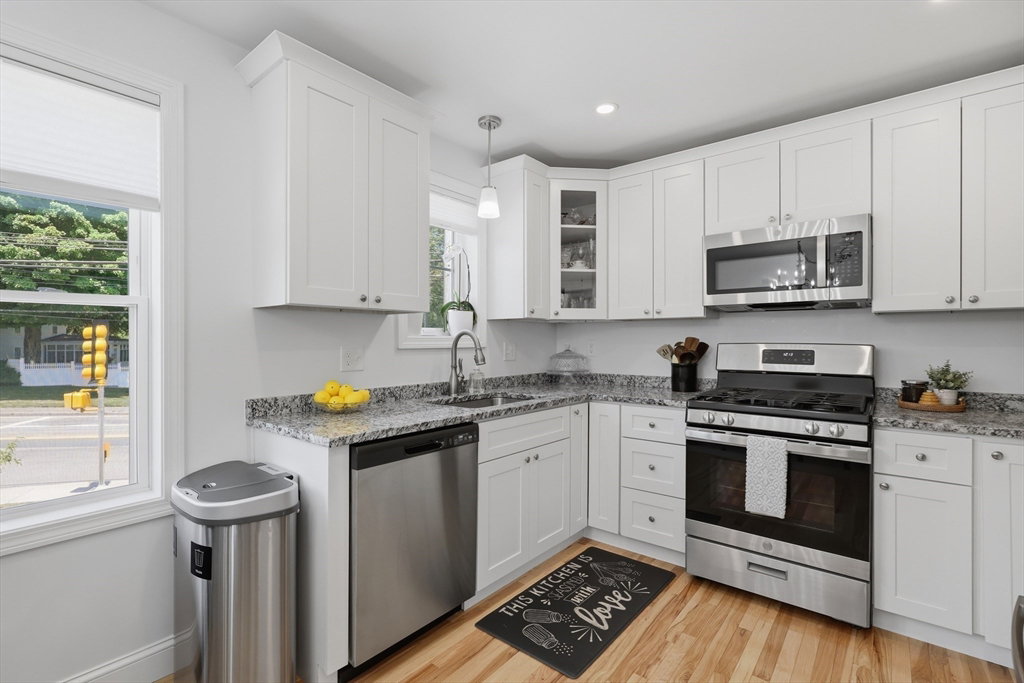
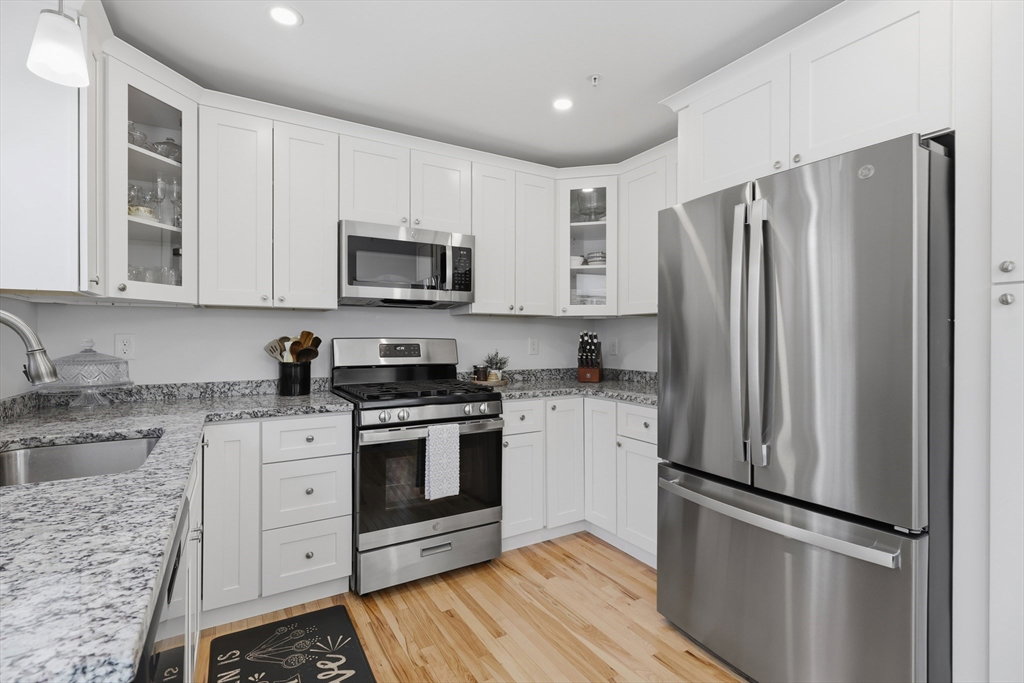
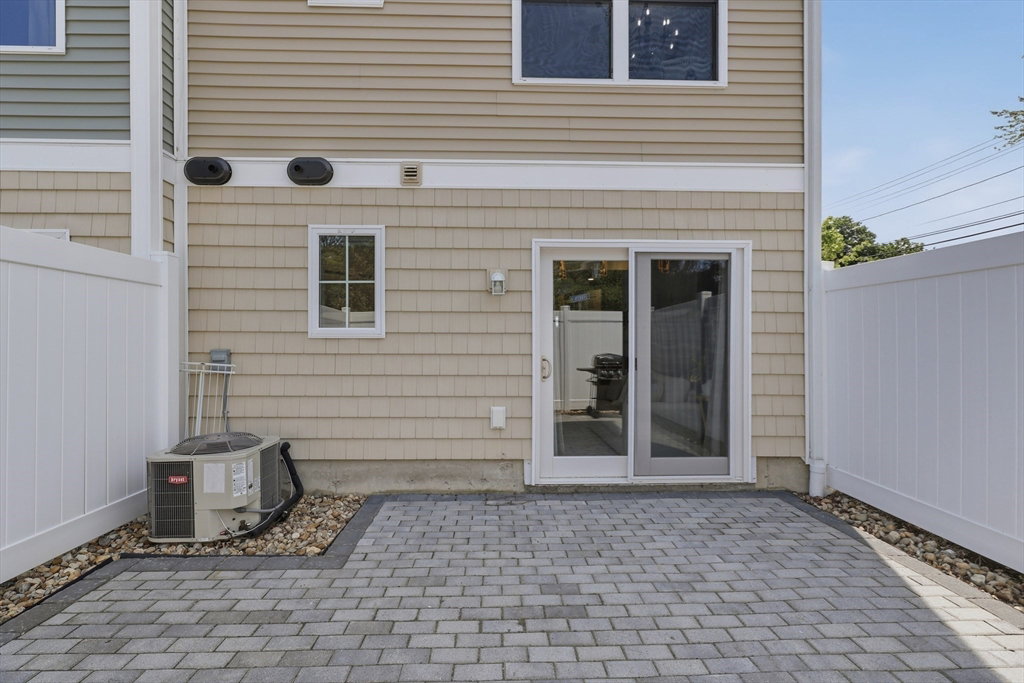
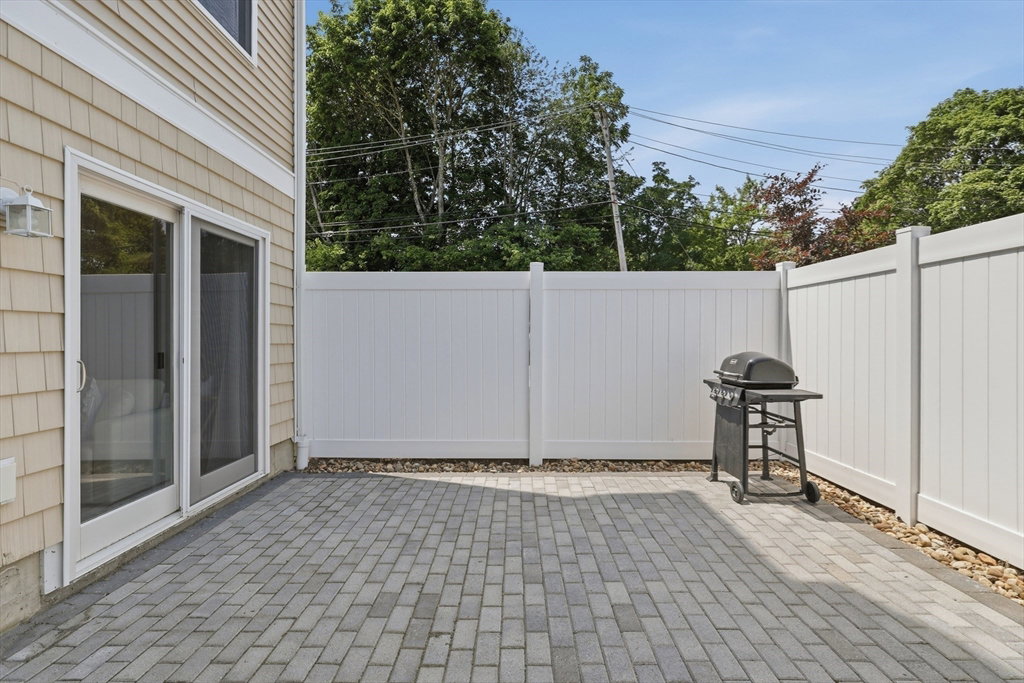
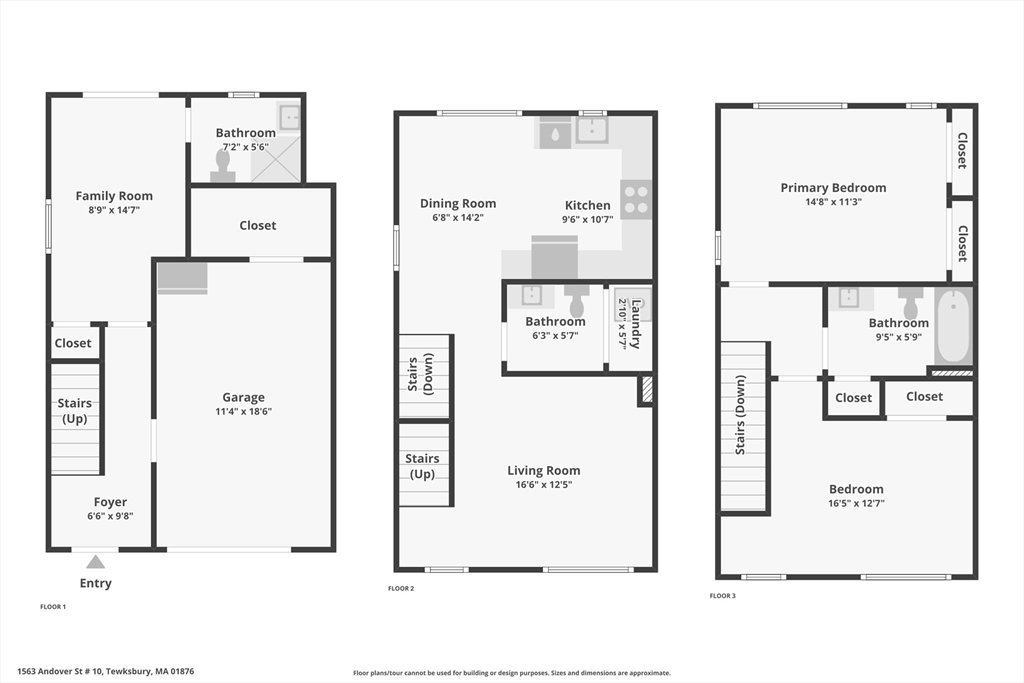
Discover effortless living in this beautifully appointed end-unit condo, w/ easy access to major routes, shopping, dining, and everyday conveniences. This home offers extra privacy, additional natural light, and a quieter setting. Enter inside and you'll immediately notice the thoughtful design touches throughout. The kitchen features granite countertops, stainless appliances & extra pantry space. A 1/2 bath w/ laundry makes day-to-day living efficient. On the 3rd floor find 2 bedrooms & a full bath. Downstairs, find a custom-built Murphy bed that maximizes flexibility and space. Perfect for an office, guest room, or den that transforms in seconds. A full bath completes the 1st floor. All windows feature top dwn/bottom up custom blinds. One of the true highlights of this home is the large private patio, a wonderful extension of your living space.With its unbeatable location, smart use of space, and desirable end-unit privacy, this is a must-see. Don't miss your chance to make it yours!
/u.realgeeks.media/wellscorealty/output-onlinepngtools_(76).png)
Additional Information
- Area
- North Tewksbury
- Taxes
- $3,506
- HOA Fees
- $300
- Interior Features
- Internet Available - Unknown
- Exterior Features
- Patio - Enclosed
- Parking Description
- Attached, Under, Off Street, Deeded, Guest, Paved
- Parking Features
- Attached, Under, Off Street, Deeded, Guest, Paved
- Parking Spaces
- 3
- Basement
- N
- Water Source
- Public
- Heat Zones
- 1
- Cool Zones
- 1
- Water
- Public
- Sewer
- Public Sewer
- Elementary School
- Dewing/Center
- Middle School
- John W. Wynn Middle
- High School
- Tewksbury Memorial High
Mortgage Calculator
The property listing data and information, or the Images, set forth herein were provided to MLS Property Information Network, Inc. from third party sources, including sellers, lessors, landlords and public records, and were compiled by MLS Property Information Network, Inc. The property listing data and information, and the Images, are for the personal, non commercial use of consumers having a good faith interest in purchasing, leasing or renting listed properties of the type displayed to them and may not be used for any purpose other than to identify prospective properties which such consumers may have a good faith interest in purchasing, leasing or renting. MLS Property Information Network, Inc. and its subscribers disclaim any and all representations and warranties as to the accuracy of the property listing data and information, or as to the accuracy of any of the Images, set forth herein.