24 Sheridan Ln, Tewksbury, MA 01876
Listing Courtesy of : Deb Forte ---- Century 21 North East
- $1,499,000
- 5
- BD
- 5
- BA
- 4,942
- SqFt






- List Price
- $1,499,000
- Status
- ACTIVE
- MLS#
- 73552953
- Bedrooms
- 5
- Bathrooms
- 5
- Full Baths
- 4
- Half Baths
- 1
- Living Area
- 4,942
- Lot Size (Acres)
- 1
- Style
- Colonial, Contemporary
- Year Built
- 1999
Property Description
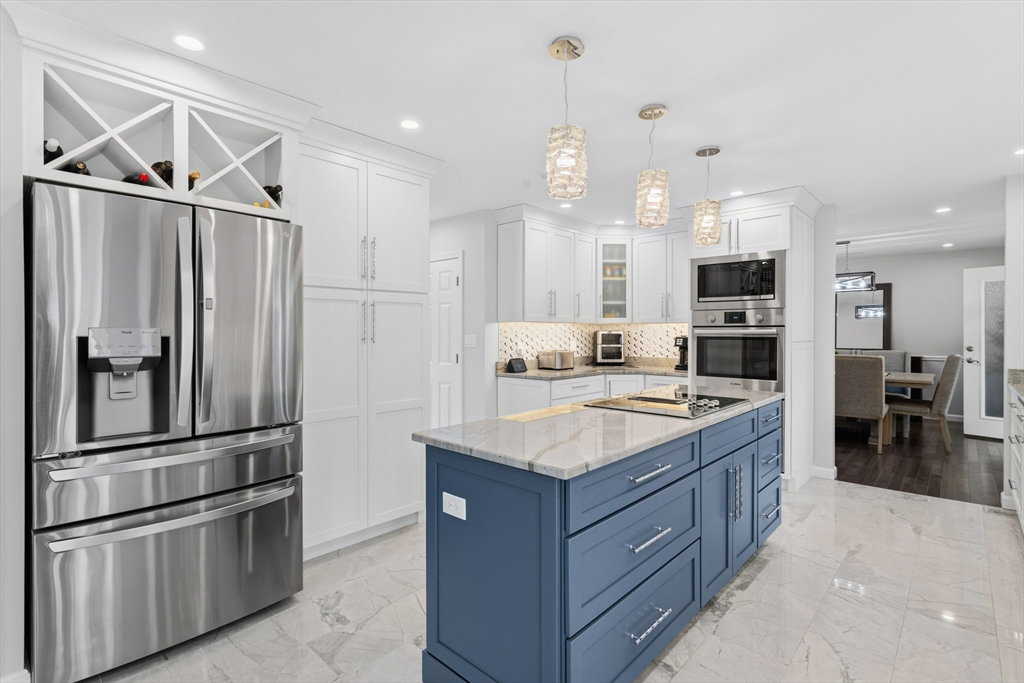
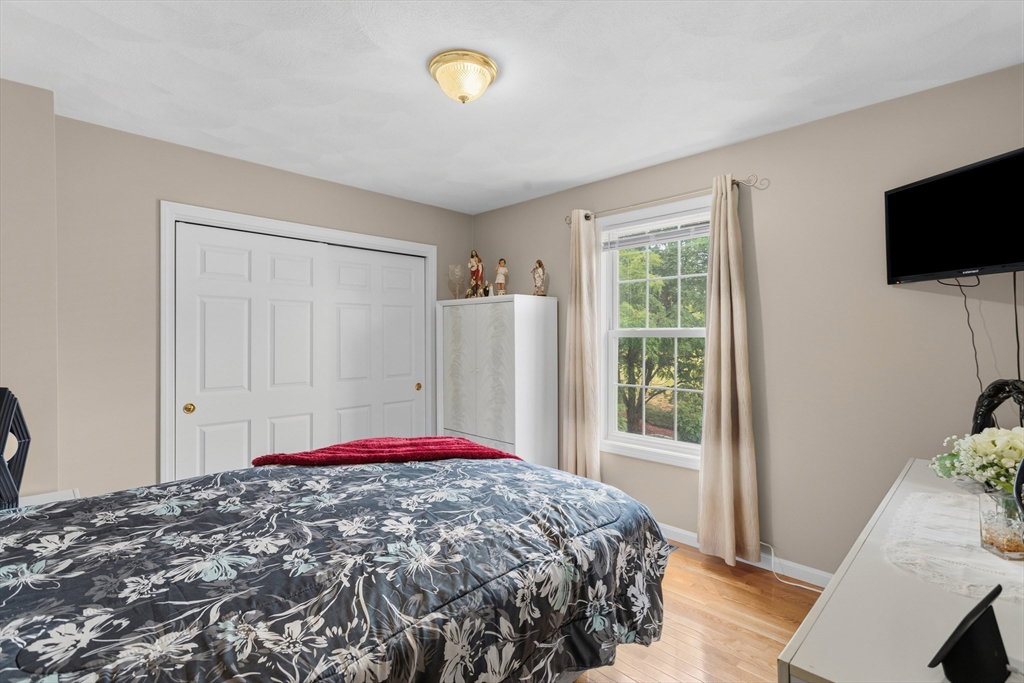
A true multi-generational masterpiece! Designed for today’s extended family, this exceptional home offers the rare combination of three private living areas, including a legal first-floor in-law suite with its own private entrance and a beautifully finished lower level with a full kitchen, providing incredible flexibility for family, guests, or recreation. Situated at the beginning of one of Tewksbury’s most prestigious cul-de-sacs on nearly an acre, this completely renovated home was completed within the last 2 years. This home is like buying brand new and offers over 4,500 sq. ft., 5 bedrooms, 4 full baths, 1 half bath, and a 3-car garage. The stunning chef’s kitchen features premium appliances, granite countertops, an oversized island, and designer lighting and surround sound throughout. Enjoy a dramatic two-story foyer, formal dining room with custom dry bar, sunroom, loft, luxurious primary suite, and a spectacular backyard retreat featuring a gunite in-ground pool, gazebo with hot tub, oversized deck and patio, perfect for entertaining. Conveniently located to 93 and 495. Shopping & dining mins to Tuscan Village.
/u.realgeeks.media/wellscorealty/output-onlinepngtools_(76).png)
Additional Information
- Area
- North Tewksbury
- Taxes
- $12,411
- Interior Features
- Cathedral Ceiling(s), Bathroom - Full, Cedar Closet(s), Countertops - Stone/Granite/Solid, Country Kitchen, Home Office, Loft, Inlaw Apt., Sauna/Steam/Hot Tub, Wired for Sound
- Exterior Features
- Porch - Enclosed, Deck - Composite, Patio, Pool - Inground, Hot Tub/Spa, Storage, Professional Landscaping, Sprinkler System, Decorative Lighting, Fenced Yard, Gazebo
- Parking Description
- Under, Paved Drive
- Parking Features
- Under, Paved Drive
- Parking Spaces
- 11
- Basement
- Full, Finished, Garage Access
- Water Source
- Public
- Lot Description
- Gentle Sloping
- Pool Description
- In Ground
- View
- Scenic View(s)
- Water
- Public
- Sewer
- Public Sewer
Mortgage Calculator
The property listing data and information, or the Images, set forth herein were provided to MLS Property Information Network, Inc. from third party sources, including sellers, lessors, landlords and public records, and were compiled by MLS Property Information Network, Inc. The property listing data and information, and the Images, are for the personal, non commercial use of consumers having a good faith interest in purchasing, leasing or renting listed properties of the type displayed to them and may not be used for any purpose other than to identify prospective properties which such consumers may have a good faith interest in purchasing, leasing or renting. MLS Property Information Network, Inc. and its subscribers disclaim any and all representations and warranties as to the accuracy of the property listing data and information, or as to the accuracy of any of the Images, set forth herein.