11 Marlboro Rd, Georgetown, MA 01833
Listing Courtesy of : Gina Thibeault ---- Keller Williams Realty Evolution
- $725,000
- 4
- BD
- 2
- BA
- 1,894
- SqFt












- List Price
- $725,000
- Status
- ACTIVE
- MLS#
- 73553398
- Bedrooms
- 4
- Bathrooms
- 2
- Full Baths
- 1
- Half Baths
- 1
- Living Area
- 1,894
- Lot Size (Acres)
- 1.06
- Style
- Colonial
- Year Built
- 1968
Property Description
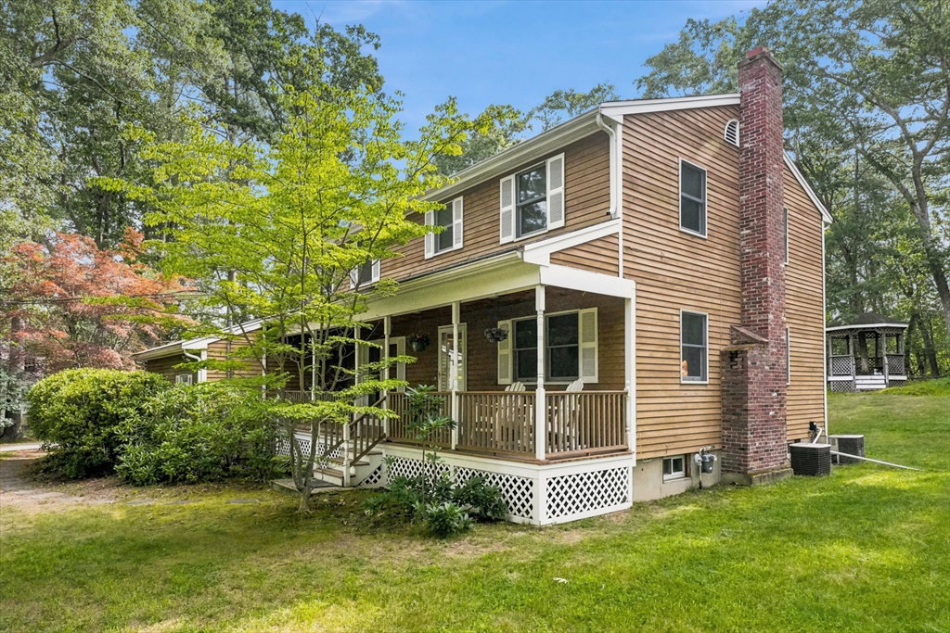
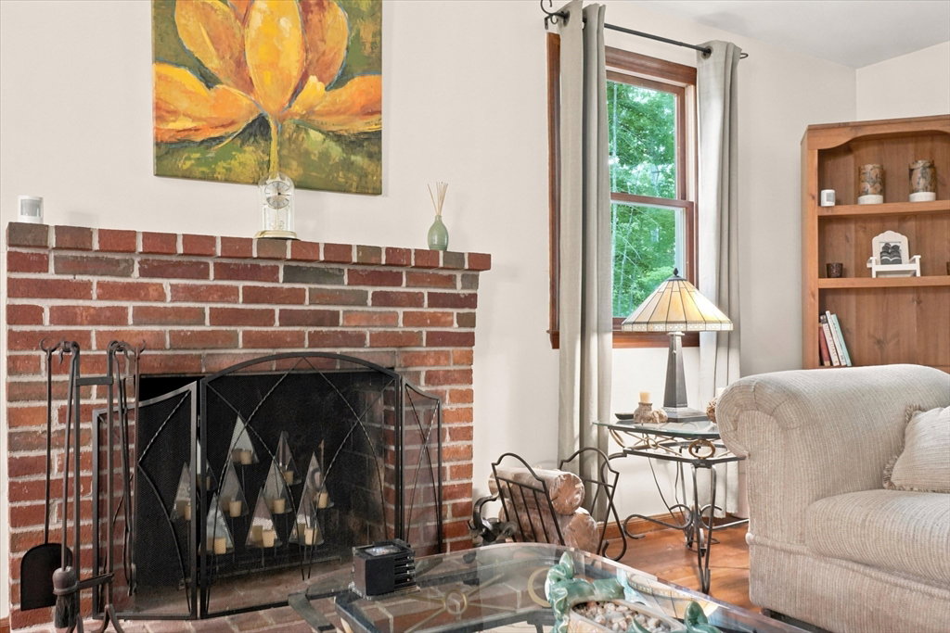
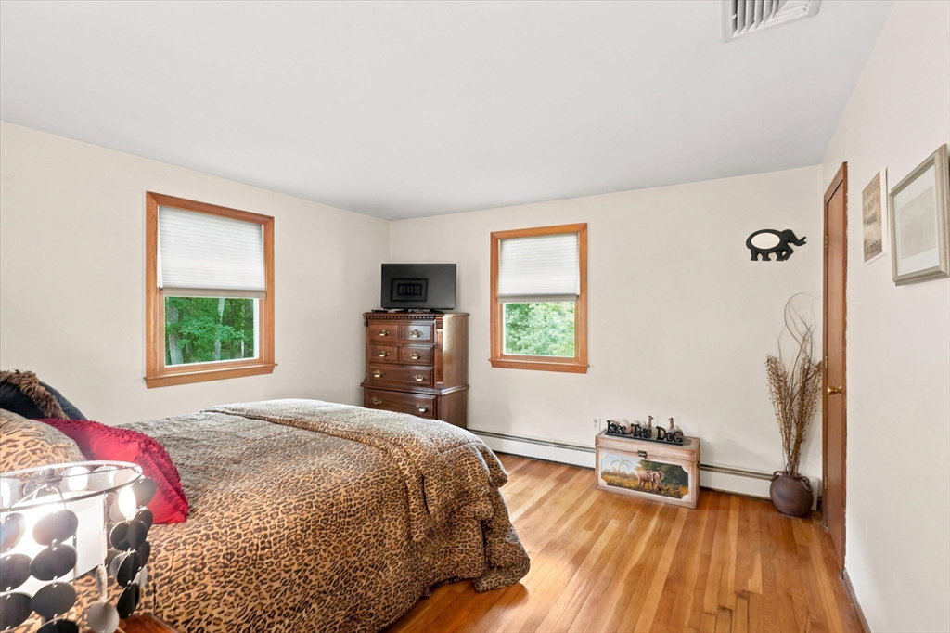
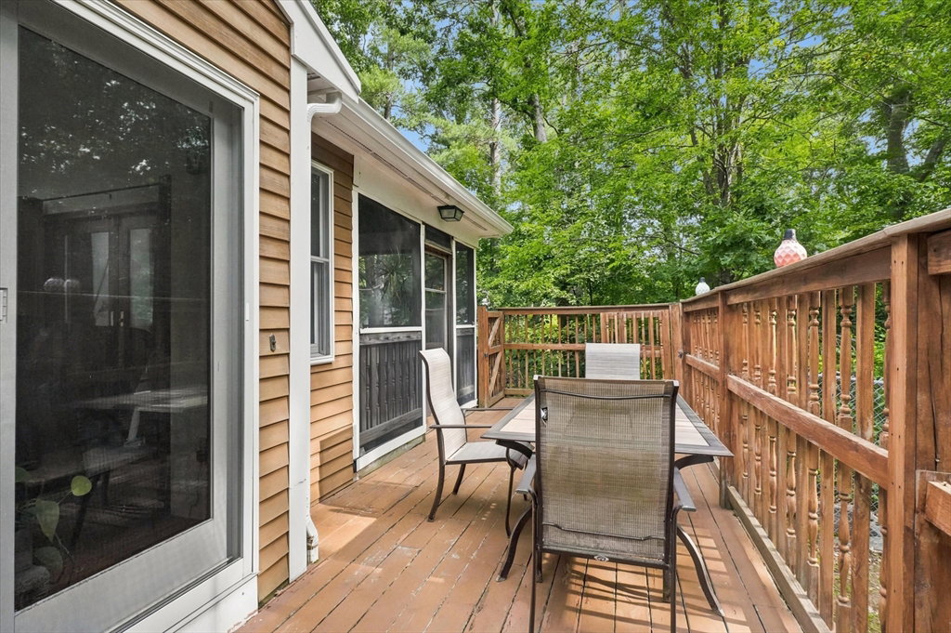
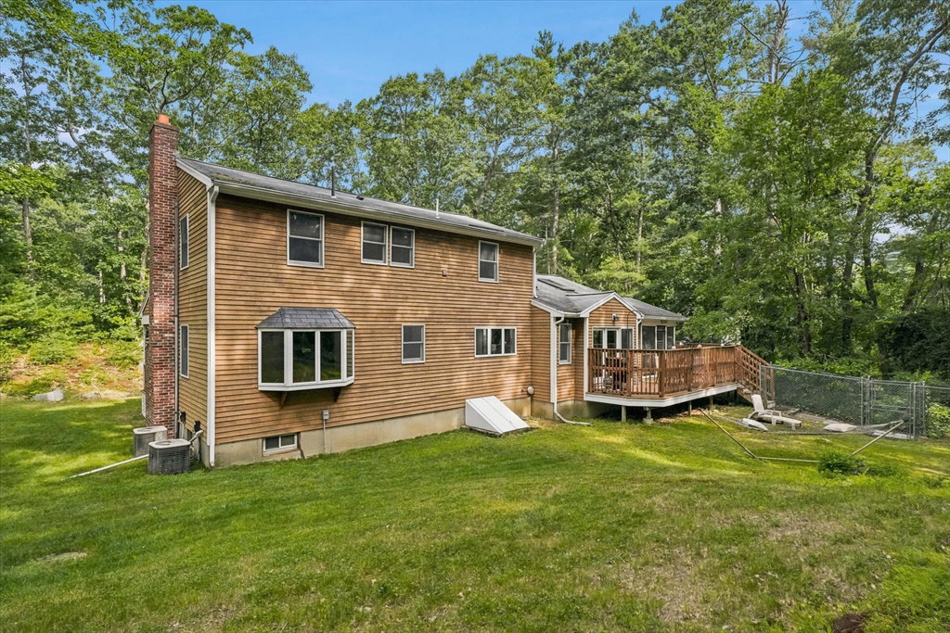
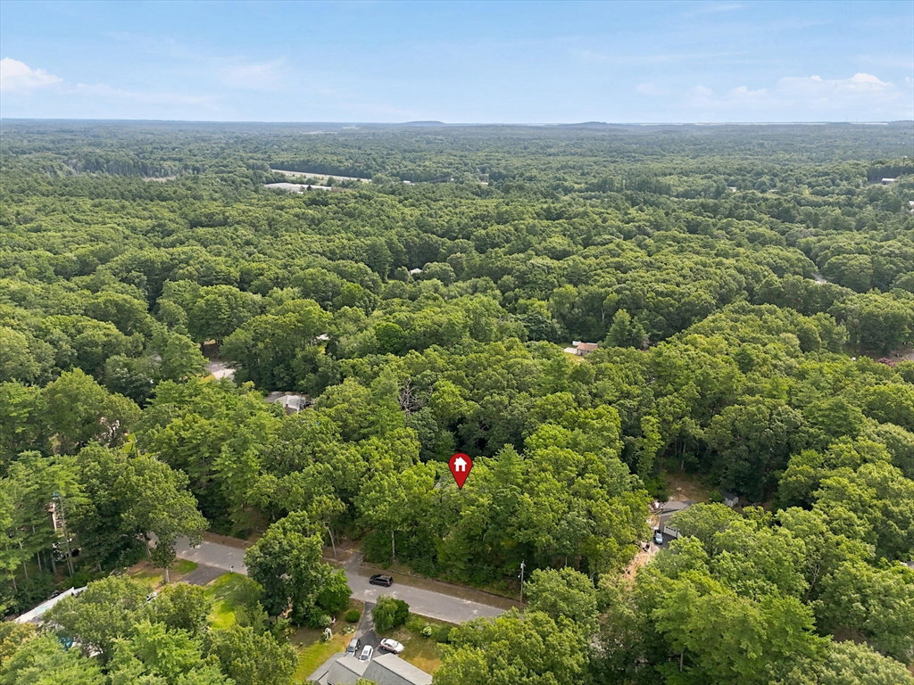
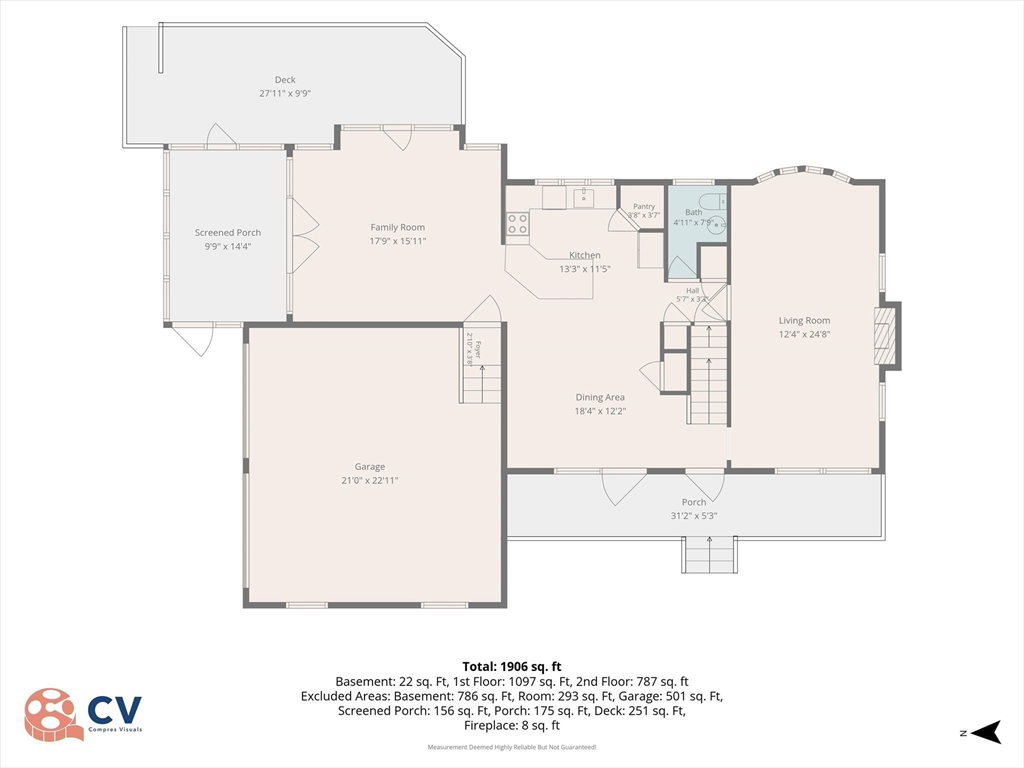
Beautifully maintained four-bedroom Colonial nestled on over an acre in a private setting, offering a peaceful retreat with plenty of space to enjoy the outdoors. A charming farmer's porch welcomes you into this inviting home. Inside, the open-concept main level includes a well-appointed kitchen overlooking the backyard and opening to the dining area with access to the front porch. The sun-filled family room offers soaring ceilings, skylights, and sliding glass doors leading to a beautiful enclosed porch and expansive deck—perfect for relaxing or entertaining while taking in the serene surroundings. A cozy living room with a fireplace and a convenient powder room complete the first floor. Upstairs, you'll find four bedrooms, an expanded full bathroom with second-floor laundry, beautiful hardwood floors throughout, and plenty of closet space. An oversized two-car garage provides ample room for parking and storage. Combining a functional layout, thoughtful features, and a peaceful setting, this home has so much to offer, including a new septic system installed in 2024! OFFER DUES BY MONDAY, JULY 27TH AT 3PM.
/u.realgeeks.media/wellscorealty/output-onlinepngtools_(76).png)
Additional Information
- Taxes
- $9,448
- Exterior Features
- Porch, Porch - Screened, Deck - Composite, Rain Gutters
- Parking Description
- Attached, Paved Drive, Paved
- Parking Features
- Attached, Paved Drive, Paved
- Parking Spaces
- 5
- Basement
- Full
- Water Source
- Public
- Heat Zones
- 3
- Cool Zones
- 2
- Water
- Public
- Sewer
- Private Sewer
- Elementary School
- Penn Brook
- Middle School
- Gmhs
- High School
- Gmhs
Mortgage Calculator
The property listing data and information, or the Images, set forth herein were provided to MLS Property Information Network, Inc. from third party sources, including sellers, lessors, landlords and public records, and were compiled by MLS Property Information Network, Inc. The property listing data and information, and the Images, are for the personal, non commercial use of consumers having a good faith interest in purchasing, leasing or renting listed properties of the type displayed to them and may not be used for any purpose other than to identify prospective properties which such consumers may have a good faith interest in purchasing, leasing or renting. MLS Property Information Network, Inc. and its subscribers disclaim any and all representations and warranties as to the accuracy of the property listing data and information, or as to the accuracy of any of the Images, set forth herein.