Share this with your friends


+1 978-518-1481
Wellsco Realty Partners
666 Main Street Unit 211, Winchester, MA 01890
Listing Courtesy of : Elizabeth Darby ---- Berkshire Hathaway HomeServices Commonwealth Real Estate
- $685,000
- 2
- BD
- 2
- BA
- 1,170
- SqFt






- List Price
- $685,000
- Price Change
- ▼ $15,000 1787181749
- Status
- ACTIVE
- MLS#
- 73553517
- Bedrooms
- 2
- Bathrooms
- 2
- Full Baths
- 2
- Living Area
- 1,170
- Year Built
- 1982
Property Description
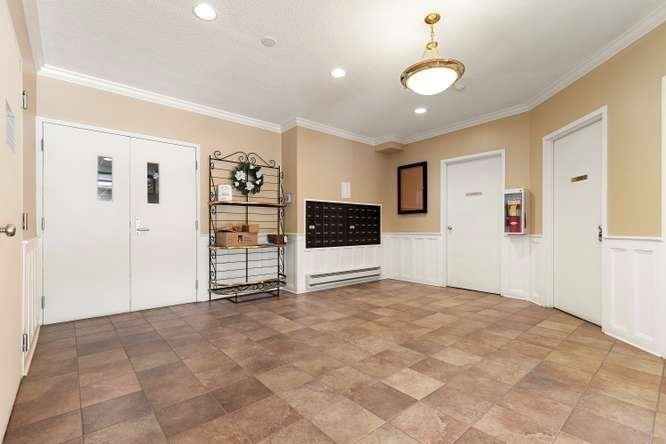
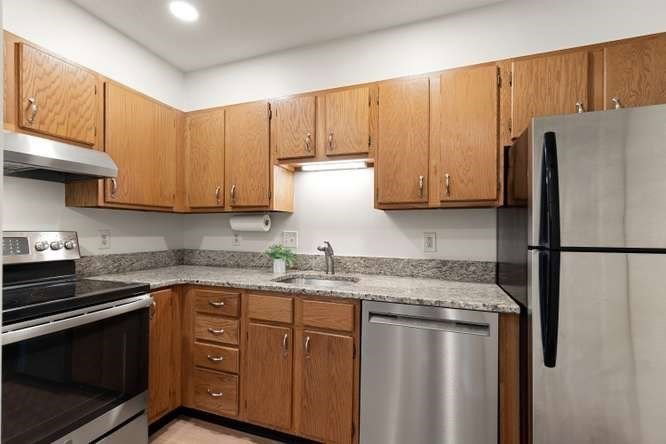
Inviting open layout with abundant natural light coming through NEW TRIPLE-PANE WINDOWS and NEW SLIDER (2026) for improved energy efficiency and beauty. Kitchen features updated appliances, granite counters with an eating bar and pantry closet; open to living room with fireplace and dining room with new chandelier. Spacious primary bedroom has LARGE WALK-IN CLOSET plus a sink and linen closet before the entry to the water closet where you'll find a large tub. Second bedroom/office has double closet and is across hall from IN-UNIT LAUNDRY and SECOND BATH with shower. Throughout, enjoy CENTRAL AIR and find NEW LIGHT FIXTURES, FRESH PAINT THROUGHOUT, NEW VINYL "WOOD" FLOORING (all recently done in 2026), NEW WASHER AND DRYER 2025 and NEW HOT WATER HEATER (2024). Love the COVERED PARKING in the garage below the building, association POOL, two ELEVATORS plus the convenience of being only one flight of stairs up from the street level. Location near town center, TRAIN, shopping, restaurants, schools and library is superb. Great layout, garage parking, ideal location and numerous recent improvements make this a wonderful opportunity! New budget meets conventional financing guidelines!
/u.realgeeks.media/wellscorealty/output-onlinepngtools_(76).png)
Additional Information
- Taxes
- $7,763
- HOA Fees
- $674
- Exterior Features
- Balcony
- Parking Description
- Under, Assigned, Off Street
- Parking Features
- Under, Assigned, Off Street
- Parking Spaces
- 1
- Basement
- N
- Water Source
- Public
- Pool Description
- Association, In Ground
- Heat Zones
- 1
- Cool Zones
- 1
- Water
- Public
- Sewer
- Public Sewer
- Elementary School
- Lincoln
How much is your home worth?
...get instant property value now!
Mortgage Calculator
The property listing data and information, or the Images, set forth herein were provided to MLS Property Information Network, Inc. from third party sources, including sellers, lessors, landlords and public records, and were compiled by MLS Property Information Network, Inc. The property listing data and information, and the Images, are for the personal, non commercial use of consumers having a good faith interest in purchasing, leasing or renting listed properties of the type displayed to them and may not be used for any purpose other than to identify prospective properties which such consumers may have a good faith interest in purchasing, leasing or renting. MLS Property Information Network, Inc. and its subscribers disclaim any and all representations and warranties as to the accuracy of the property listing data and information, or as to the accuracy of any of the Images, set forth herein.