8 Emery St, Peabody, MA 01960
Listing Courtesy of : Kathleen Sullivan ---- RE/MAX Beacon
- $889,000
- 3
- BD
- 3
- BA
- 2,374
- SqFt






- List Price
- $889,000
- Status
- ACTIVE
- MLS#
- 73553622
- Bedrooms
- 3
- Bathrooms
- 3
- Full Baths
- 3
- Living Area
- 2,374
- Lot Size (Acres)
- 0.35000000000000003
- Style
- Colonial
- Year Built
- 1952
Property Description
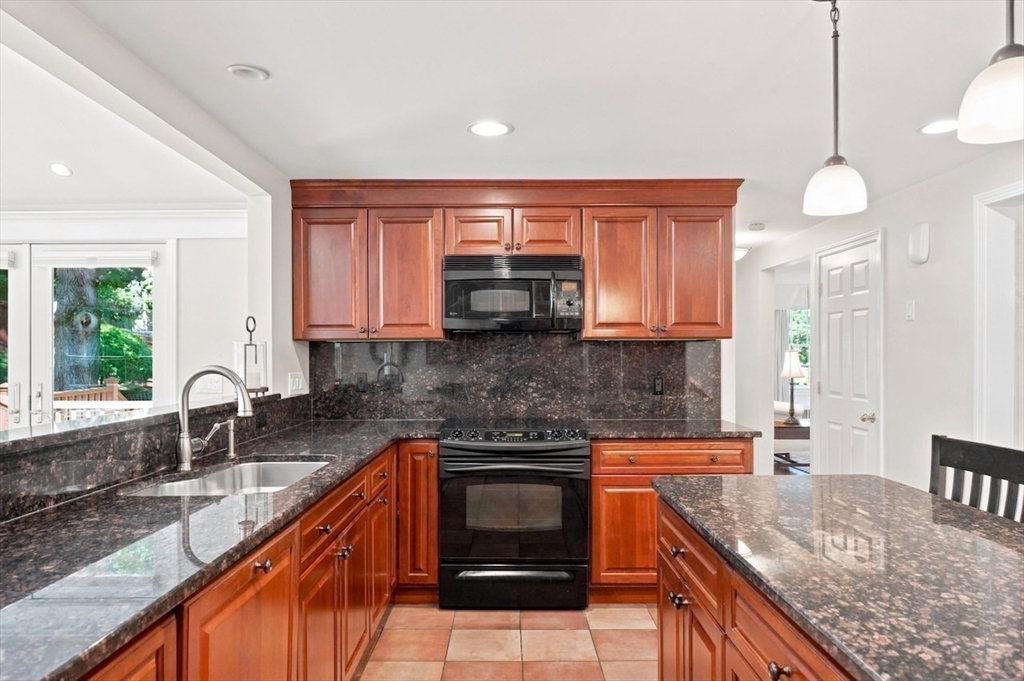
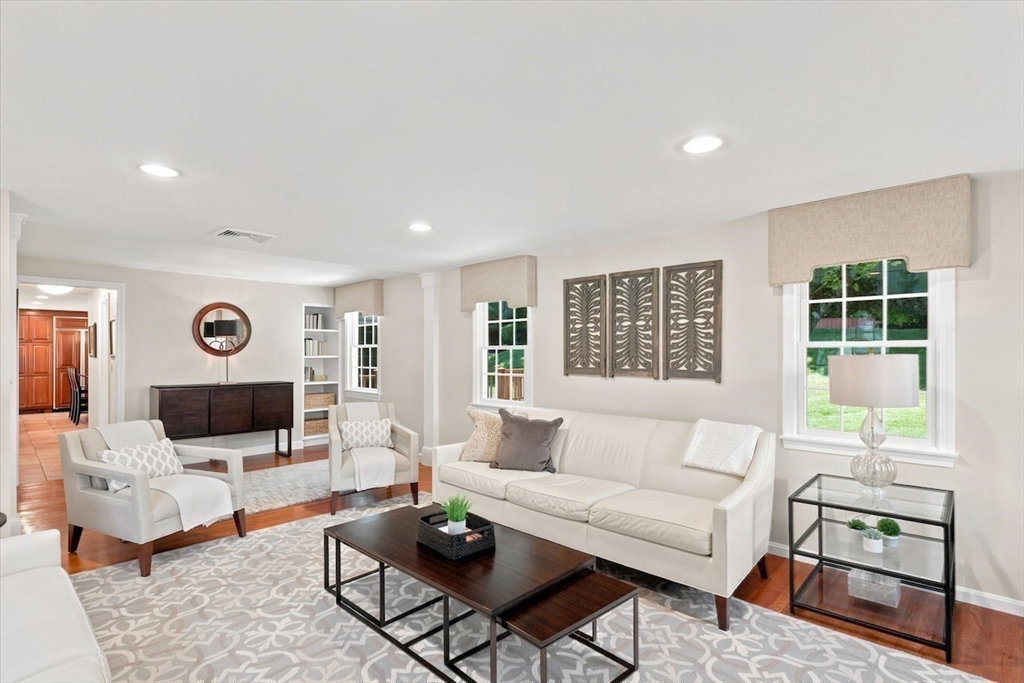
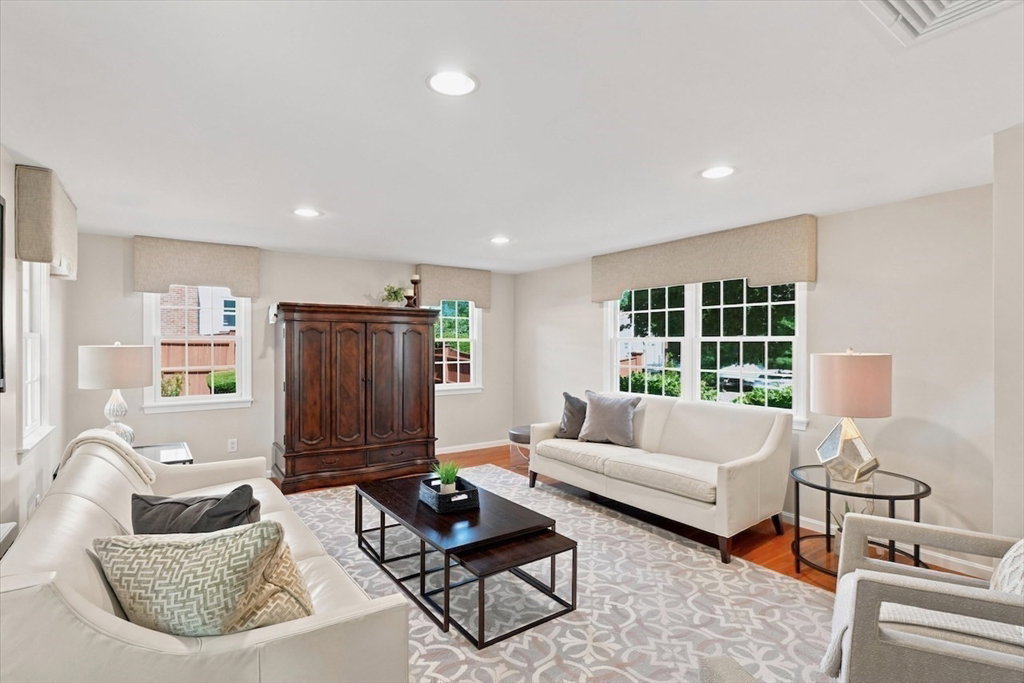
Welcome to 8 Emery St, a stunning Colonial Home meticulously maintained and carefully expanded by the current owners of 50 years. This 3 bedroom/ 3 bath, turnkey home on a quiet, dead-end street offers a balance of privacy and convenience near shopping, dining and access to major commuting and travel routes. Built in 1952, today's owners thoughtfully designed a 2 story addition including large, light filled first floor Family Room and large Primary Bedroom Suite on second floor. Two other bedrooms with full bath and office w custom closets finish the second floor. Heart of the home is a large, first floor eat-in kitchen with abundant cabinetry, island, granite counters and expanded, light-filled dining area overlooking in-ground pool, composite deck, and landscaped backyard. First floor also has Living Room, Dining Room and 3/4 tiled Bath with laundry. Attached, Oversized 2 car Garage with storage and motorized lift was added off Kitchen in 2005. Central AC; updated systems. Pride of ownership seen throughout.
/u.realgeeks.media/wellscorealty/output-onlinepngtools_(76).png)
Additional Information
- Taxes
- $7,541
- Interior Features
- Closet/Cabinets - Custom Built, Closet, Office, Bonus Room, Exercise Room
- Exterior Features
- Deck - Composite, Patio, Pool - Inground, Rain Gutters, Professional Landscaping, Sprinkler System, Decorative Lighting, Screens, Fenced Yard, Garden
- Parking Description
- Attached, Garage Door Opener, Storage, Workshop in Garage, Paved Drive, Off Street, Driveway, Paved
- Parking Features
- Attached, Garage Door Opener, Storage, Workshop in Garage, Paved Drive, Off Street, Driveway, Paved
- Parking Spaces
- 4
- Basement
- Full, Partially Finished, Interior Entry, Bulkhead, Concrete
- Water Source
- Public
- Lot Description
- Sloped
- Pool Description
- In Ground
- Heat Zones
- 2
- Cool Zones
- 2
- Water
- Public
- Sewer
- Public Sewer
Mortgage Calculator
The property listing data and information, or the Images, set forth herein were provided to MLS Property Information Network, Inc. from third party sources, including sellers, lessors, landlords and public records, and were compiled by MLS Property Information Network, Inc. The property listing data and information, and the Images, are for the personal, non commercial use of consumers having a good faith interest in purchasing, leasing or renting listed properties of the type displayed to them and may not be used for any purpose other than to identify prospective properties which such consumers may have a good faith interest in purchasing, leasing or renting. MLS Property Information Network, Inc. and its subscribers disclaim any and all representations and warranties as to the accuracy of the property listing data and information, or as to the accuracy of any of the Images, set forth herein.