6 Boulder Top, Rockport, MA 01966
Listing Courtesy of : Amy Beaton ---- Gibson Sotheby's International Realty
- $1,650,000
- 4
- BD
- 5
- BA
- 2,400
- SqFt











- List Price
- $1,650,000
- Status
- ACTIVE
- MLS#
- 73553708
- Bedrooms
- 4
- Bathrooms
- 5
- Full Baths
- 4
- Half Baths
- 1
- Living Area
- 2,400
- Lot Size (Acres)
- 0.43
- Style
- Cape
- Year Built
- 1993
Property Description
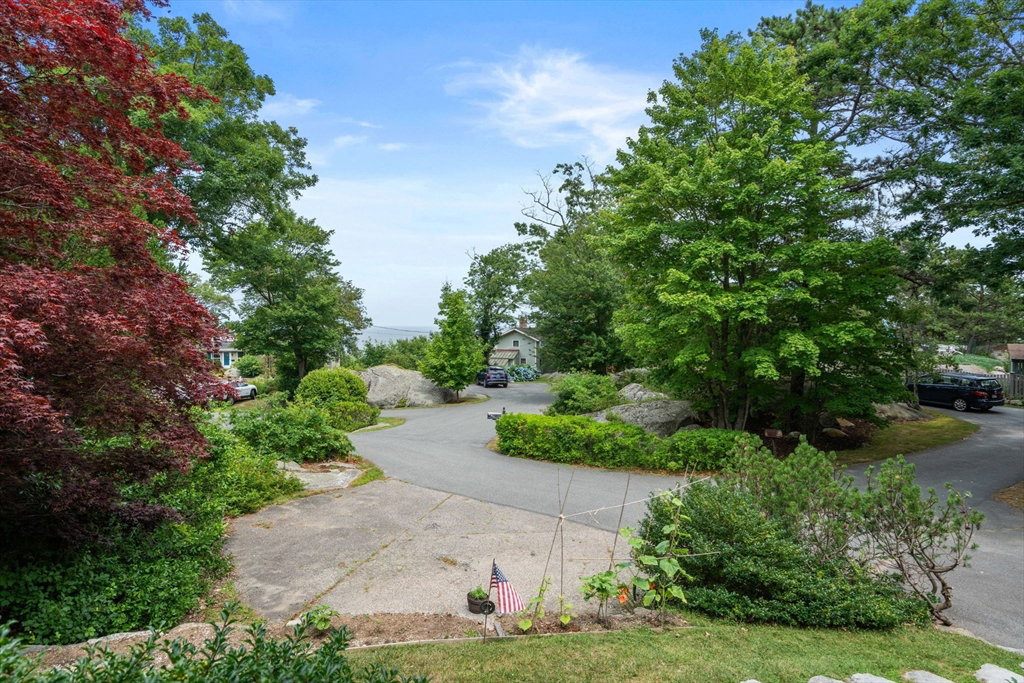
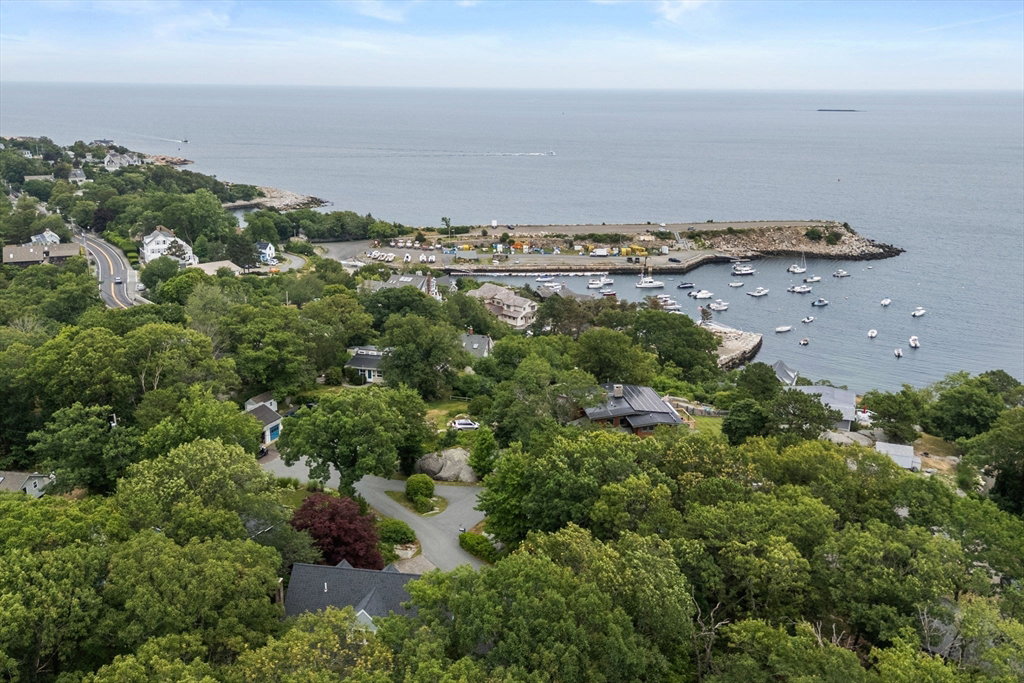
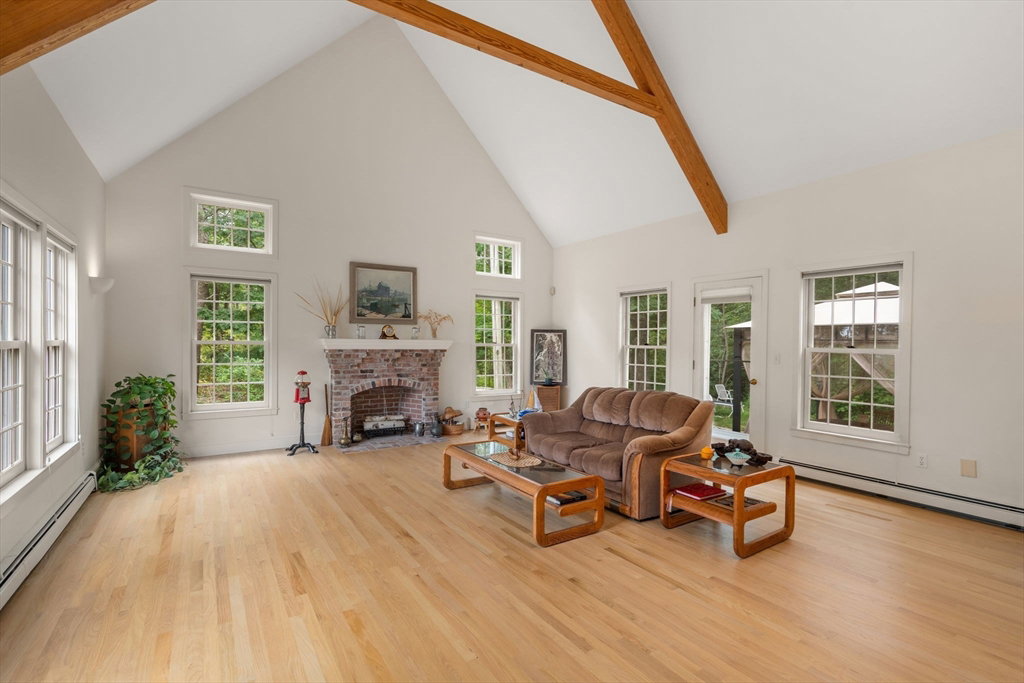
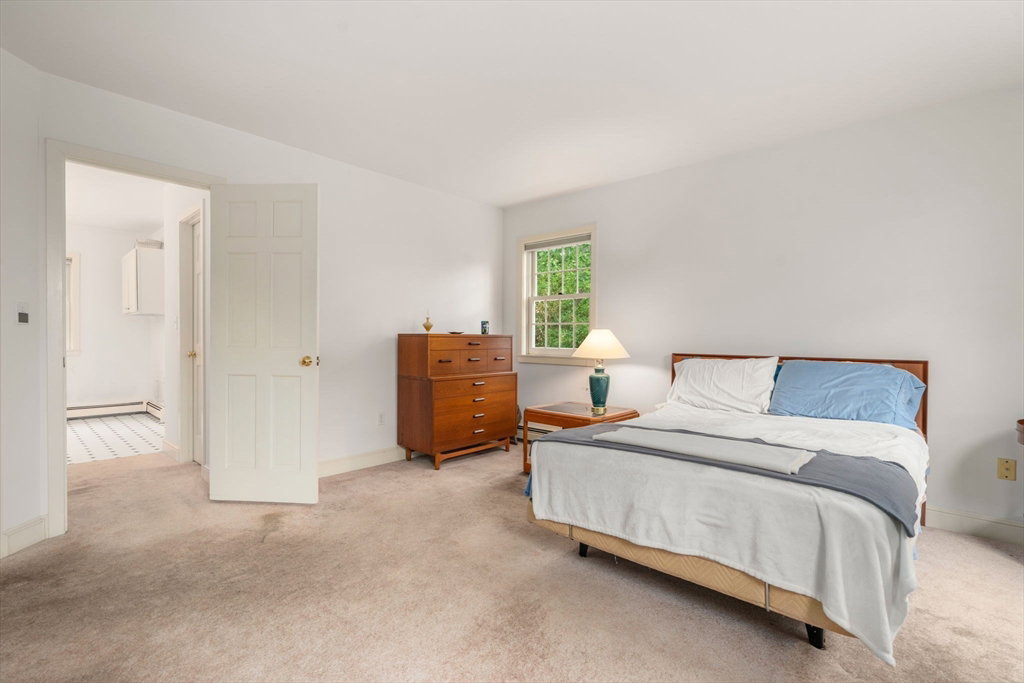
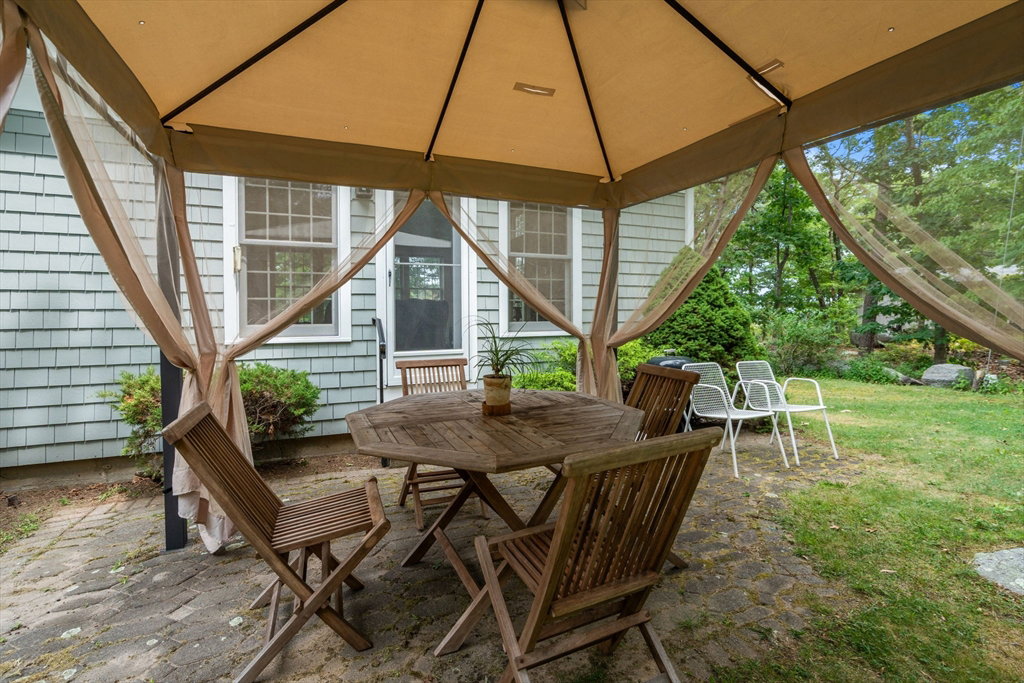
Perched atop desirable Boulder Top in Rockport, this spacious 3-4 bedroom home offers ocean views and a flexible floor plan designed for comfortable living. The open-concept kitchen, dining area, and family room feature soaring cathedral ceilings, a fireplace, and direct access to the backyard, creating an ideal space for everyday living and entertaining. The first floor also includes a den, half bath, and a private primary bedroom-suite with walk in closet. Upstairs, a generous sitting area is flanked by two bedrooms, each with its own en-suite full bathroom, providing comfort and privacy for family or guests. The finished lower level offers additional living space with a full bathroom, kitchenette, laundry area, workshop, storage, and utility room, making it ideal for extended family, hobbies, or recreation. Additional highlights include a two-car attached garage, a roof that is only four years old, and a heating system replaced in 2024. Enjoy the best of coastal living with ocean views in one of Rockport's sought after neighborhoods.
/u.realgeeks.media/wellscorealty/output-onlinepngtools_(76).png)
Additional Information
- Taxes
- $10,448
- Interior Features
- Bathroom - Full, Bathroom - 3/4, Bathroom - With Shower Stall, Bathroom, 3/4 Bath
- Parking Description
- Attached, Paved Drive, Off Street
- Parking Features
- Attached, Paved Drive, Off Street
- Parking Spaces
- 5
- Basement
- Full, Partially Finished, Walk-Out Access, Interior Entry, Garage Access, Concrete
- Water Source
- Public
- Lot Description
- Easements, Gentle Sloping
- View
- Scenic View(s)
- Water
- Public
- Sewer
- Public Sewer
Mortgage Calculator
The property listing data and information, or the Images, set forth herein were provided to MLS Property Information Network, Inc. from third party sources, including sellers, lessors, landlords and public records, and were compiled by MLS Property Information Network, Inc. The property listing data and information, and the Images, are for the personal, non commercial use of consumers having a good faith interest in purchasing, leasing or renting listed properties of the type displayed to them and may not be used for any purpose other than to identify prospective properties which such consumers may have a good faith interest in purchasing, leasing or renting. MLS Property Information Network, Inc. and its subscribers disclaim any and all representations and warranties as to the accuracy of the property listing data and information, or as to the accuracy of any of the Images, set forth herein.