236 Bridle Path, North Andover, MA 01845
Listing Courtesy of : Jason Saphire ---- www.HomeZu.com
- $1,875,000
- 4
- BD
- 5
- BA
- 4,503
- SqFt











- List Price
- $1,875,000
- Status
- ACTIVE
- MLS#
- 73553852
- Bedrooms
- 4
- Bathrooms
- 5
- Full Baths
- 5
- Living Area
- 4,503
- Lot Size (Acres)
- 1.29
- Style
- Colonial
- Year Built
- 1978
Property Description
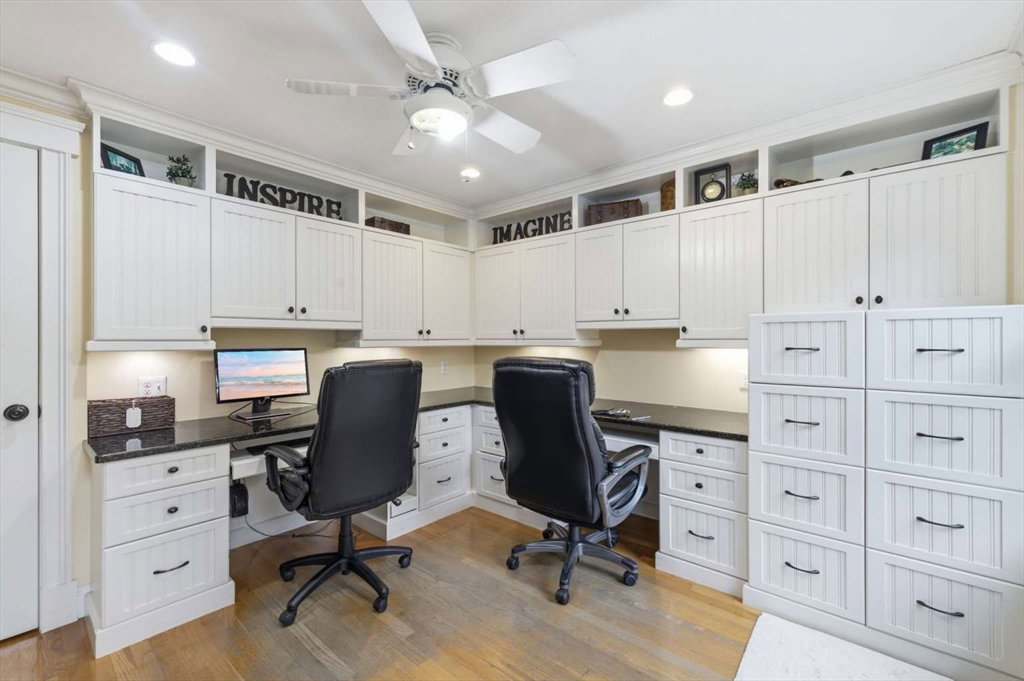
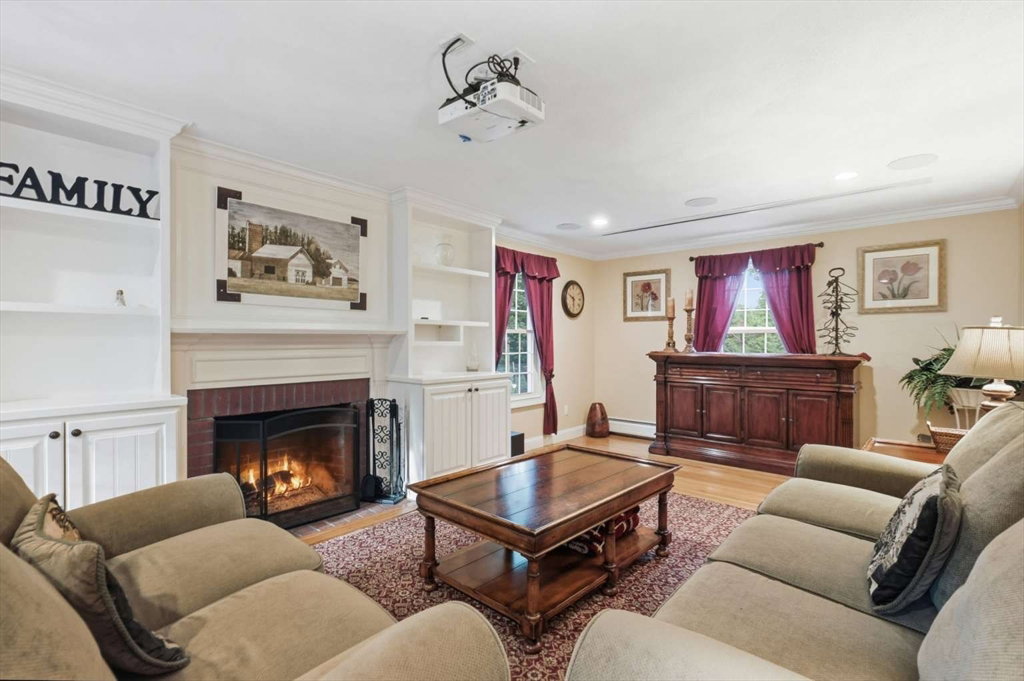
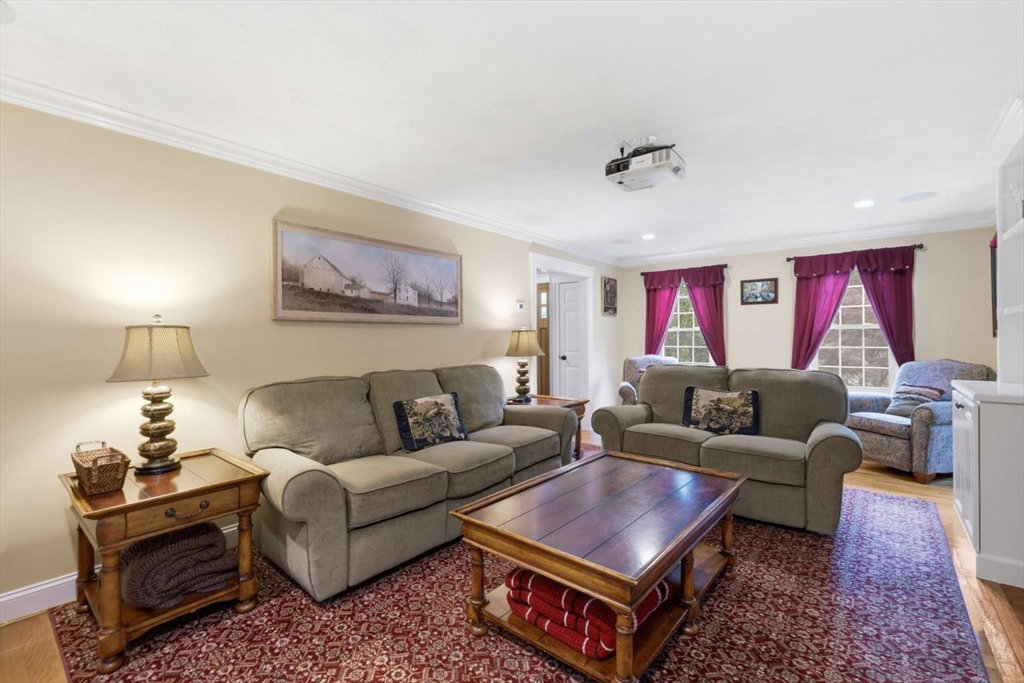
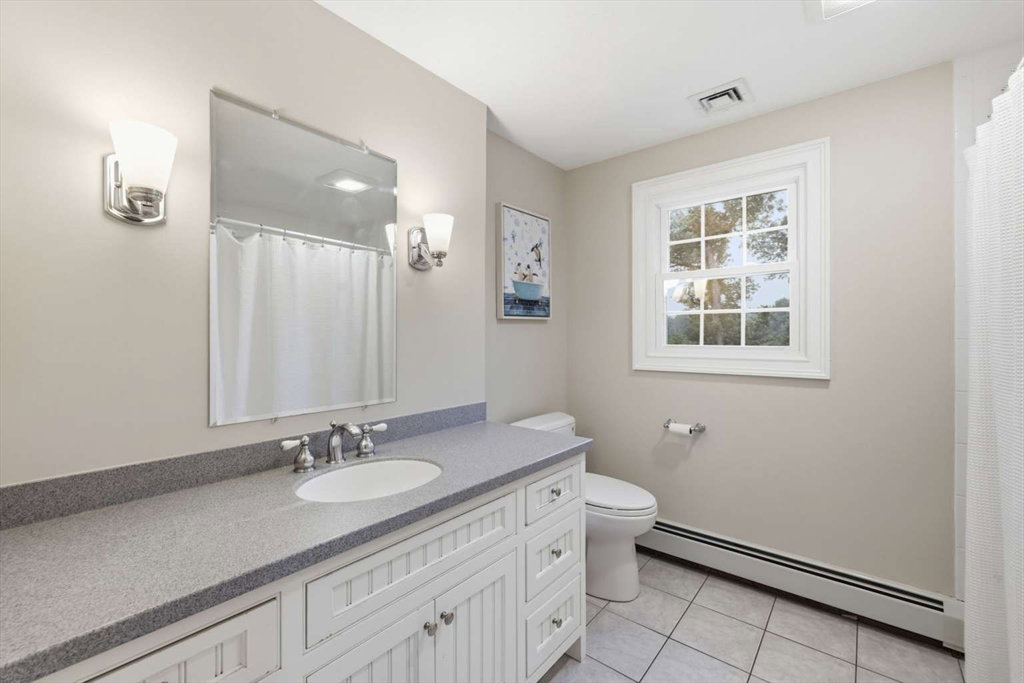
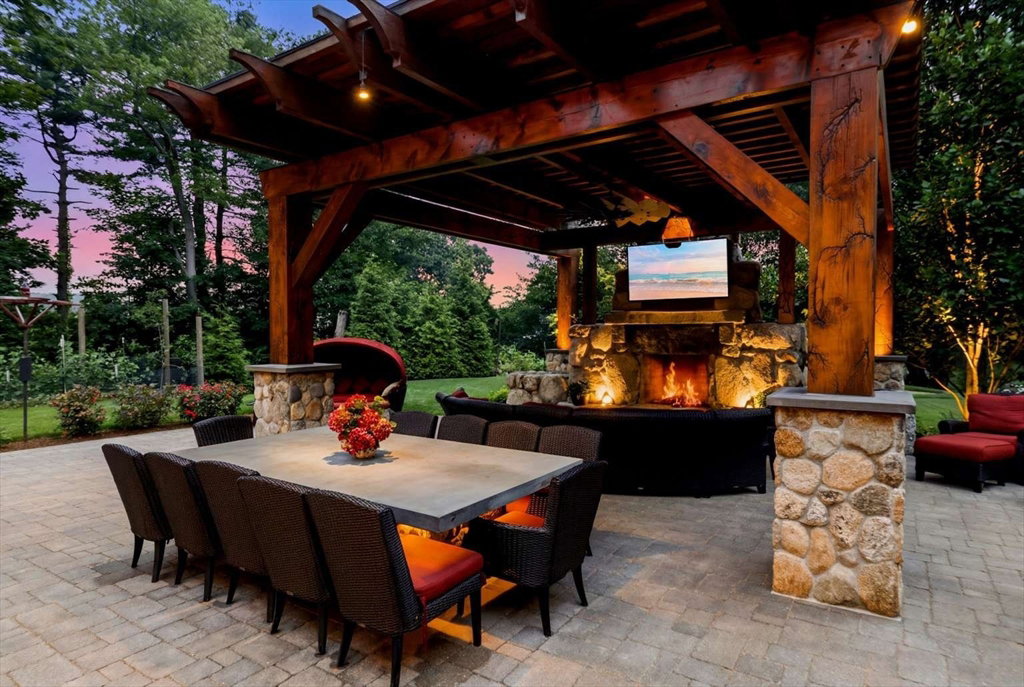
Welcome home to 236 Bridle Path! This remarkable Colonial in a highly desirable neighborhood offers 4,503 square feet of elegant space including the finished basement and garage. Situated on a private cul-de-sac, this home features 4 bedrooms and 5 bathrooms and exceptional craftsmanship throughout. The bright main level includes a Gourmet Kitchen with custom Cabinetry and premium appliances, hardwood floors, and a beautiful home office. The expansive basement offers flexible space for a gym. Step outside to a resort-style oasis featuring a custom stone patio, covered pavilion, outdoor fireplace, built-in grill area, and a putting green. The property's beautifully manicured grounds directly abut a peaceful apple orchard, offering unmatched privacy and serene views.
/u.realgeeks.media/wellscorealty/output-onlinepngtools_(76).png)
Additional Information
- Taxes
- $11,811
- Interior Features
- Central Vacuum, Wet Bar, Walk-up Attic
- Exterior Features
- Porch, Patio, Storage, Professional Landscaping, Sprinkler System, Gazebo, Stone Wall
- Parking Description
- Attached, Heated Garage, Storage, Garage Faces Side, Insulated, Off Street, Tandem, Paved
- Parking Features
- Attached, Heated Garage, Storage, Garage Faces Side, Insulated, Off Street, Tandem, Paved
- Parking Spaces
- 12
- Basement
- Full, Finished, Interior Entry, Bulkhead, Radon Remediation System, Concrete, Slab
- Water Source
- Public
- Lot Description
- Wooded, Underground Storage Tank, Level, Other
- View
- Scenic View(s)
- Water
- Public
- Sewer
- Public Sewer
- Elementary School
- Franklin
- Middle School
- North Andover
- High School
- North Andover
Mortgage Calculator
The property listing data and information, or the Images, set forth herein were provided to MLS Property Information Network, Inc. from third party sources, including sellers, lessors, landlords and public records, and were compiled by MLS Property Information Network, Inc. The property listing data and information, and the Images, are for the personal, non commercial use of consumers having a good faith interest in purchasing, leasing or renting listed properties of the type displayed to them and may not be used for any purpose other than to identify prospective properties which such consumers may have a good faith interest in purchasing, leasing or renting. MLS Property Information Network, Inc. and its subscribers disclaim any and all representations and warranties as to the accuracy of the property listing data and information, or as to the accuracy of any of the Images, set forth herein.