107 Sandra Ln, North Andover, MA 01845
Listing Courtesy of : Ian Teng ---- Redfin Corp.
- $1,099,900
- 4
- BD
- 3
- BA
- 3,468
- SqFt










- List Price
- $1,099,900
- Status
- ACTIVE
- MLS#
- 73554206
- Bedrooms
- 4
- Bathrooms
- 3
- Full Baths
- 2
- Half Baths
- 1
- Living Area
- 3,468
- Lot Size (Acres)
- 1.4100000000000001
- Style
- Colonial
- Year Built
- 1976
Property Description
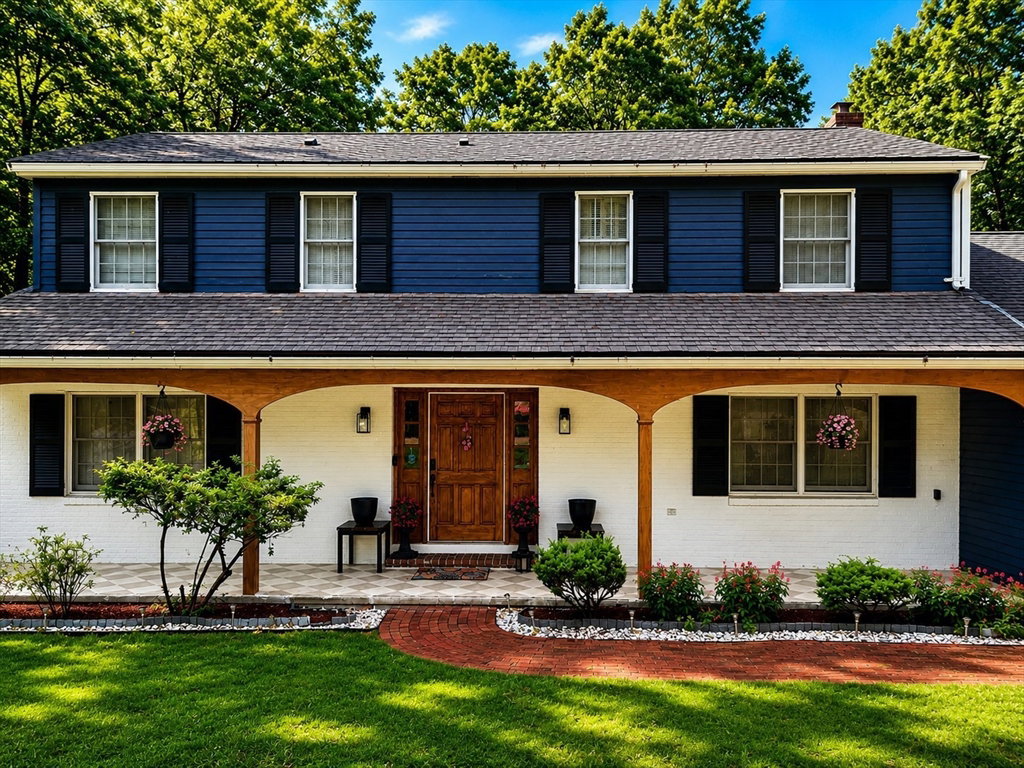
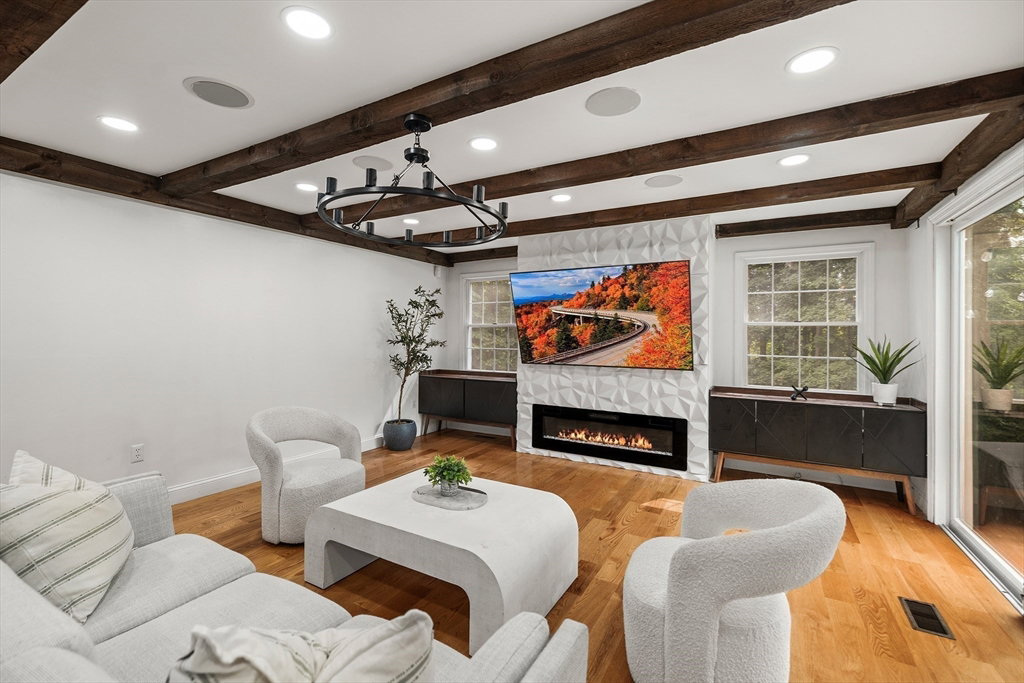
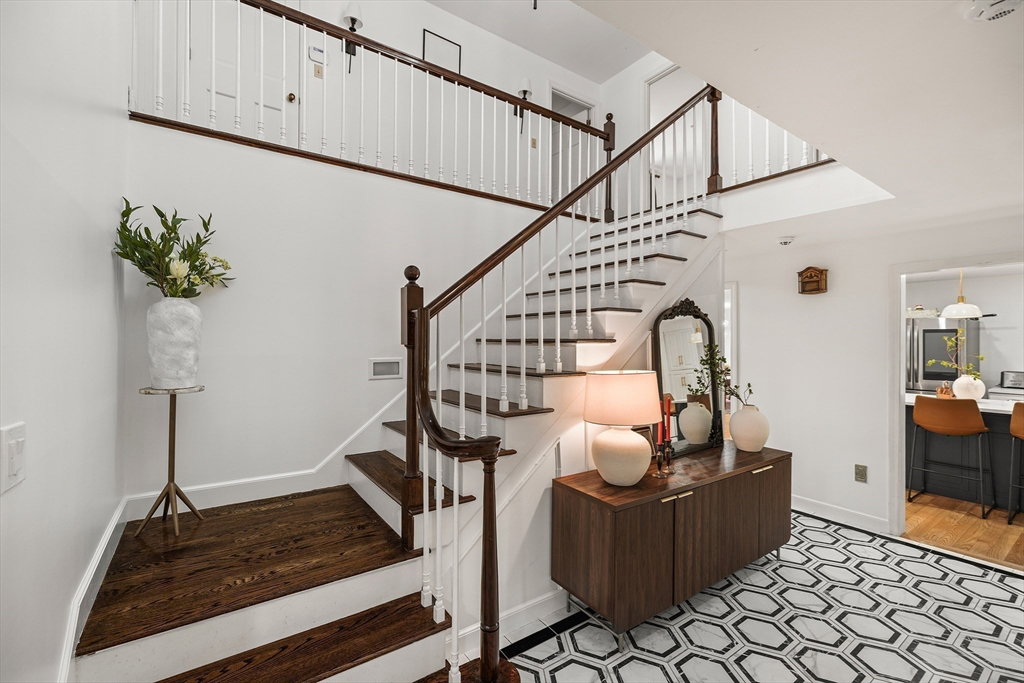
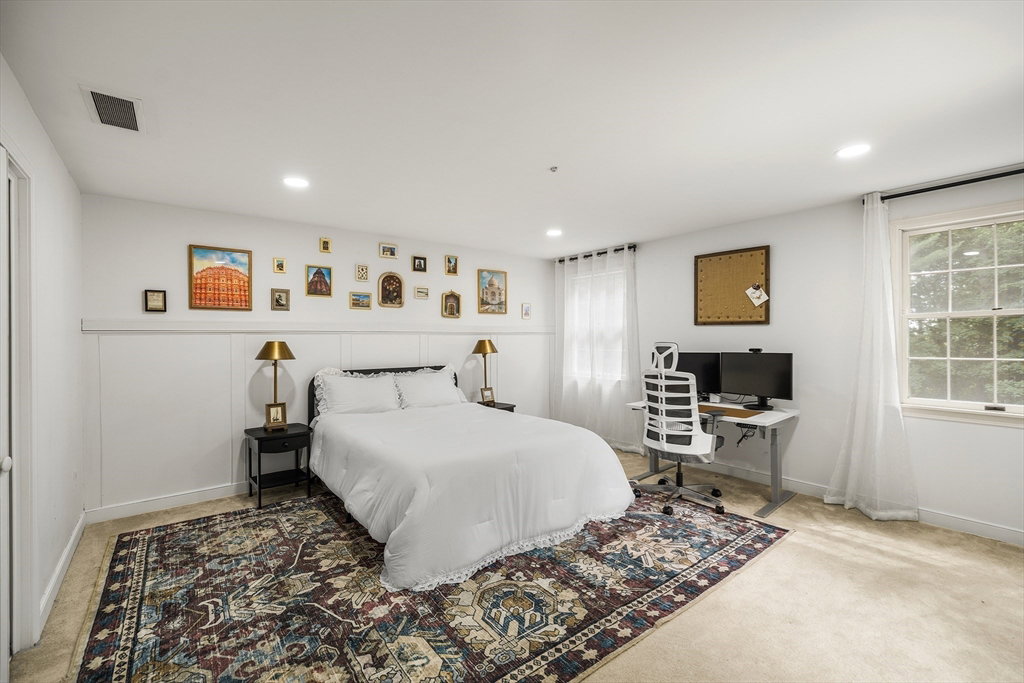
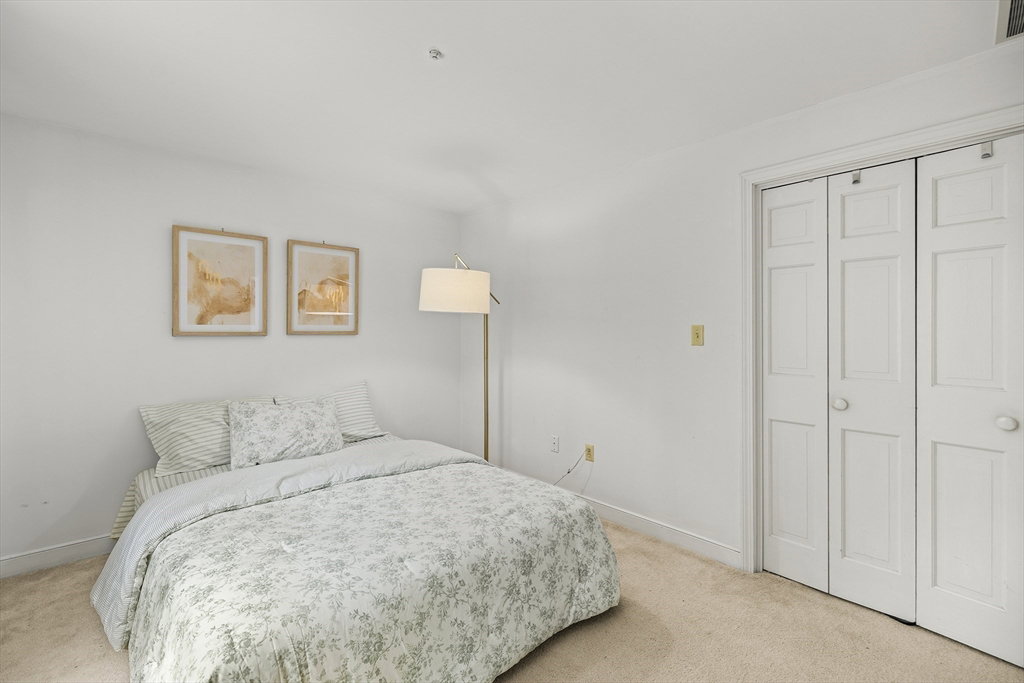
Fantastic opportunity to own this custom colonial in a great North Andover neighborhood. This spacious, move-in-ready home offers over 3,400 sqft of beautifully renovated living space. The 1st floor welcomes you with a large foyer leading to a spacious living room and dining room. Recently refinished hardwood throughout. The recently renovated kitchen features a new island, granite countertops, and new appliances including a Wolf range. The updated laundry room and half bath complete the main level. Upstairs, you'll find 4 generously sized bedrooms, including a beautifully updated primary suite featuring a new walk-in closet and an updated en-suite bath. The additional full bathroom has also been tastefully renovated. The walk-out lower level offers exceptional bonus space with a fireplace, and abundant storage. Additional recent improvements include a newer hybrid water heater and exterior painting, making this exceptional home truly turnkey.
/u.realgeeks.media/wellscorealty/output-onlinepngtools_(76).png)
Additional Information
- Taxes
- $10,258
- Interior Features
- Closet, Slider, Entry Hall, Bonus Room, Central Vacuum
- Exterior Features
- Patio, Screens
- Parking Description
- Attached, Garage Door Opener, Paved Drive, Off Street, Paved
- Parking Features
- Attached, Garage Door Opener, Paved Drive, Off Street, Paved
- Parking Spaces
- 8
- Basement
- Full, Partially Finished, Walk-Out Access, Interior Entry, Concrete
- Water Source
- Public
- Lot Description
- Gentle Sloping
- Water
- Public
- Sewer
- Public Sewer
- Elementary School
- Franklin
- Middle School
- North Andover
- High School
- North Andover
Mortgage Calculator
The property listing data and information, or the Images, set forth herein were provided to MLS Property Information Network, Inc. from third party sources, including sellers, lessors, landlords and public records, and were compiled by MLS Property Information Network, Inc. The property listing data and information, and the Images, are for the personal, non commercial use of consumers having a good faith interest in purchasing, leasing or renting listed properties of the type displayed to them and may not be used for any purpose other than to identify prospective properties which such consumers may have a good faith interest in purchasing, leasing or renting. MLS Property Information Network, Inc. and its subscribers disclaim any and all representations and warranties as to the accuracy of the property listing data and information, or as to the accuracy of any of the Images, set forth herein.