11 Washington St Unit G, Ipswich, MA 01938
Listing Courtesy of : Cammy Bille ---- J. Barrett & Company
- $999,900
- 3
- BD
- 3
- BA
- 1,800
- SqFt





- List Price
- $999,900
- Status
- NEW
- MLS#
- 73565955
- Bedrooms
- 3
- Bathrooms
- 3
- Full Baths
- 2
- Half Baths
- 1
- Living Area
- 1,800
- Year Built
- 2026
Property Description
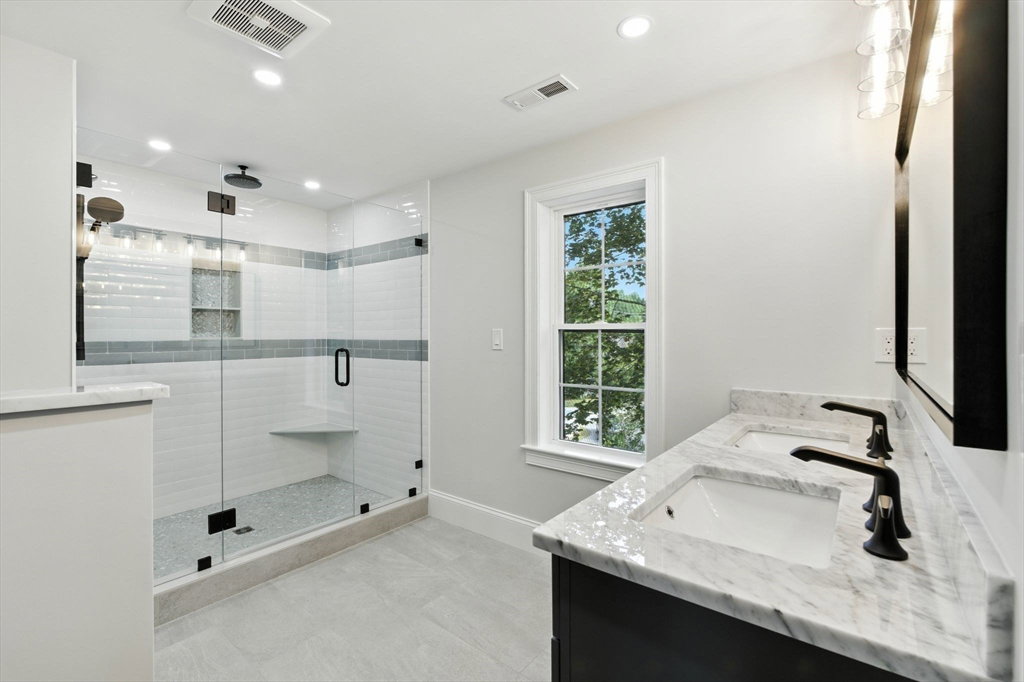
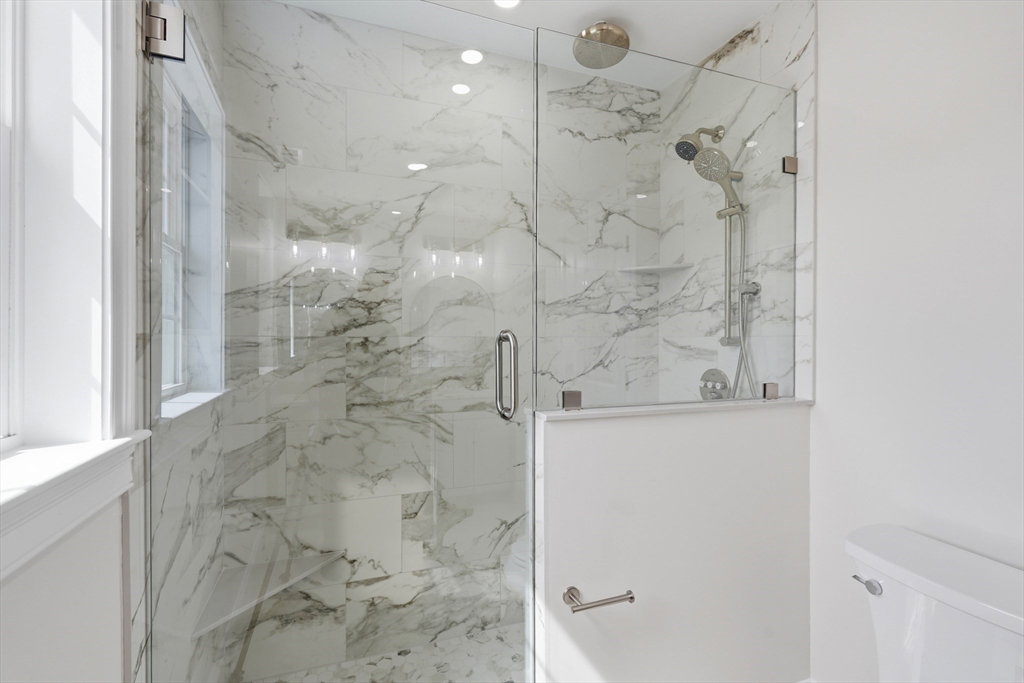
A New Standard of Luxury Living in Ipswich. Welcome to Phase 3 of **Wash Station Village**, Ipswich's premier luxury townhome community. This unique village-style development offers a rare collection of freestanding homes, duplexes, and triplexes, all meticulously crafted by a local artisan builder.Nestled in a highly desirable location, you'll enjoy a lifestyle of convenience and coastal charm. The community is just a short distance from the natural beauty of **Crane's Beach**, the vibrant atmosphere of **Downtown Ipswich**, and the easy commute into Boston via the nearby train station.Each home is designed with high-quality finishes and features that set a new standard for luxury living.* **Spacious Layouts:** Choose from three to four bedrooms and three or more baths.* **Convenience:** All units include a one- or two-car garage.* **Premium Upgrades:** A host of high-end features are included in the base price, with optional upgrades available, such as an elevator.Energy efficient with 2 gas furnaces, 3 zones of heat & A/C and on demand hot water.Top quality finishes throughout.Cement hardboard siding.
/u.realgeeks.media/wellscorealty/output-onlinepngtools_(76).png)
Additional Information
- Taxes
- $999
- HOA Fees
- $295
- Interior Features
- Bathroom - Half, Bathroom - Tiled With Tub, Bathroom
- Exterior Features
- Deck - Roof, Deck - Vinyl, Deck - Roof + Access Rights, Garden, Rain Gutters
- Parking Description
- Attached, Garage Door Opener, Storage, Deeded, Off Street, Paved
- Parking Features
- Attached, Garage Door Opener, Storage, Deeded, Off Street, Paved
- Parking Spaces
- 1
- Basement
- Y
- Water Source
- Public
- Heat Zones
- 2
- Cool Zones
- 2
- Water
- Public
- Sewer
- Public Sewer
Mortgage Calculator
The property listing data and information, or the Images, set forth herein were provided to MLS Property Information Network, Inc. from third party sources, including sellers, lessors, landlords and public records, and were compiled by MLS Property Information Network, Inc. The property listing data and information, and the Images, are for the personal, non commercial use of consumers having a good faith interest in purchasing, leasing or renting listed properties of the type displayed to them and may not be used for any purpose other than to identify prospective properties which such consumers may have a good faith interest in purchasing, leasing or renting. MLS Property Information Network, Inc. and its subscribers disclaim any and all representations and warranties as to the accuracy of the property listing data and information, or as to the accuracy of any of the Images, set forth herein.