6 Essex Road Unit 8, Ipswich, MA 01938
Listing Courtesy of : Josephine Mehm Baker ---- J. Barrett & Company
- $875,000
- 3
- BD
- 4
- BA
- 2,651
- SqFt




- List Price
- $875,000
- Status
- NEW
- MLS#
- 73571066
- Bedrooms
- 3
- Bathrooms
- 4
- Full Baths
- 3
- Half Baths
- 1
- Living Area
- 2,651
- Year Built
- 2005
Property Description
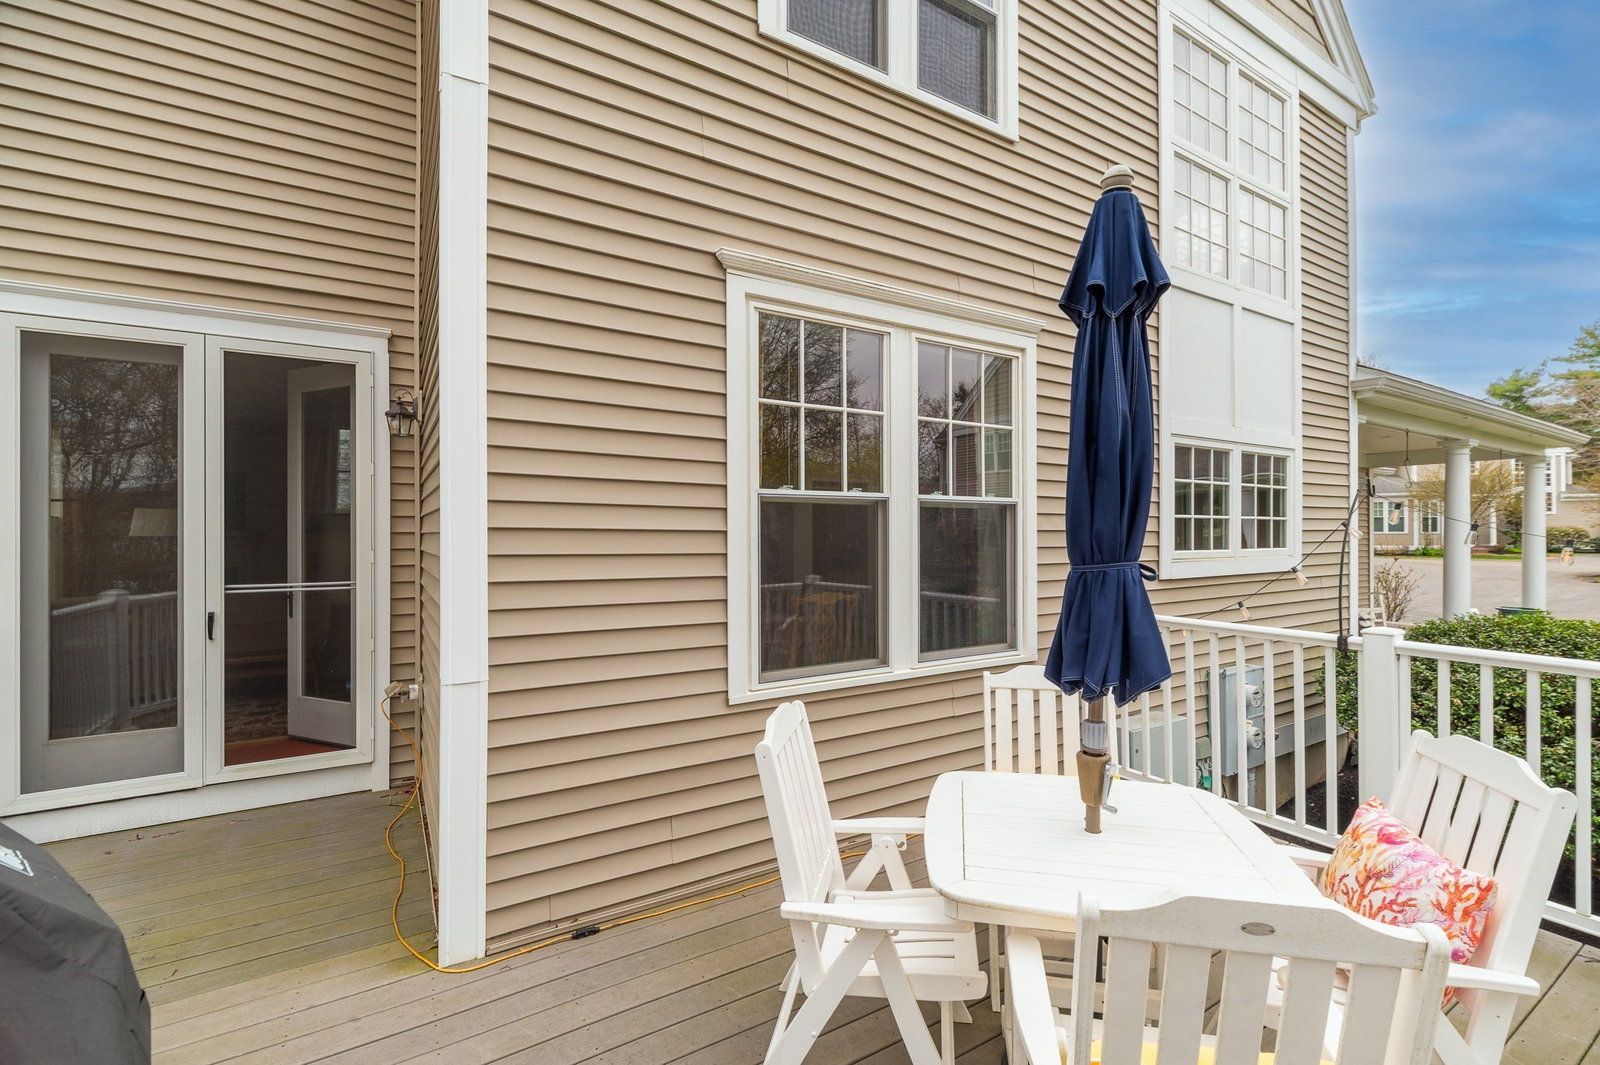
Impeccable 3-bedroom, 3.5-bath end unit tucked in a quiet corner of the Southgate Townhouses. Enjoy the privacy of wooded views from the open deck and the welcoming Farmer’s porch. Inside offers hardwood floors and large windows that gather light and breezes on 3 sides. Open floor plan with 2-story foyer leads to living room with a gas fireplace and French doors to the deck. The updated kitchen has granite counters and Shaker-style cabinets and adjacent dining room. A gracious open stairway leads to the 2nd level with 3-bedrooms including the primary suite with a full bath, new shower and soaking tub. Laundry, another full bathroom, and 2 more bedrooms complete the 2nd floor. Large attached 2-car garage, central air, finished basement with full bath and walk out to private patio. Enjoy all Ipswich has to offer, fabulous restaurants, Ipswich River Walk, commuter rail and spectacular Crane Beach with resident parking!
/u.realgeeks.media/wellscorealty/output-onlinepngtools_(76).png)
Additional Information
- Taxes
- $8,505
- HOA Fees
- $629
- Interior Features
- Bathroom
- Exterior Features
- Porch, Deck
- Parking Description
- Attached, Off Street
- Parking Features
- Attached, Off Street
- Parking Spaces
- 4
- Basement
- Y
- Water Source
- Public
- Heat Zones
- 3
- Cool Zones
- 3
- Water
- Public
- Sewer
- Public Sewer
- Elementary School
- Ipswich
- Middle School
- Ipswich
- High School
- Ipswich
Mortgage Calculator
The property listing data and information, or the Images, set forth herein were provided to MLS Property Information Network, Inc. from third party sources, including sellers, lessors, landlords and public records, and were compiled by MLS Property Information Network, Inc. The property listing data and information, and the Images, are for the personal, non commercial use of consumers having a good faith interest in purchasing, leasing or renting listed properties of the type displayed to them and may not be used for any purpose other than to identify prospective properties which such consumers may have a good faith interest in purchasing, leasing or renting. MLS Property Information Network, Inc. and its subscribers disclaim any and all representations and warranties as to the accuracy of the property listing data and information, or as to the accuracy of any of the Images, set forth herein.