13 Cutter Unit U13, Amesbury, MA 01913
Listing Courtesy of : Erin Connolly ---- Realty One Group Nest
- $975,000
- 3
- BD
- 4
- BA
- 2,991
- SqFt




- List Price
- $975,000
- Status
- NEW
- MLS#
- 73573544
- Bedrooms
- 3
- Bathrooms
- 4
- Full Baths
- 3
- Half Baths
- 1
- Living Area
- 2,991
- Year Built
- 2022
Property Description
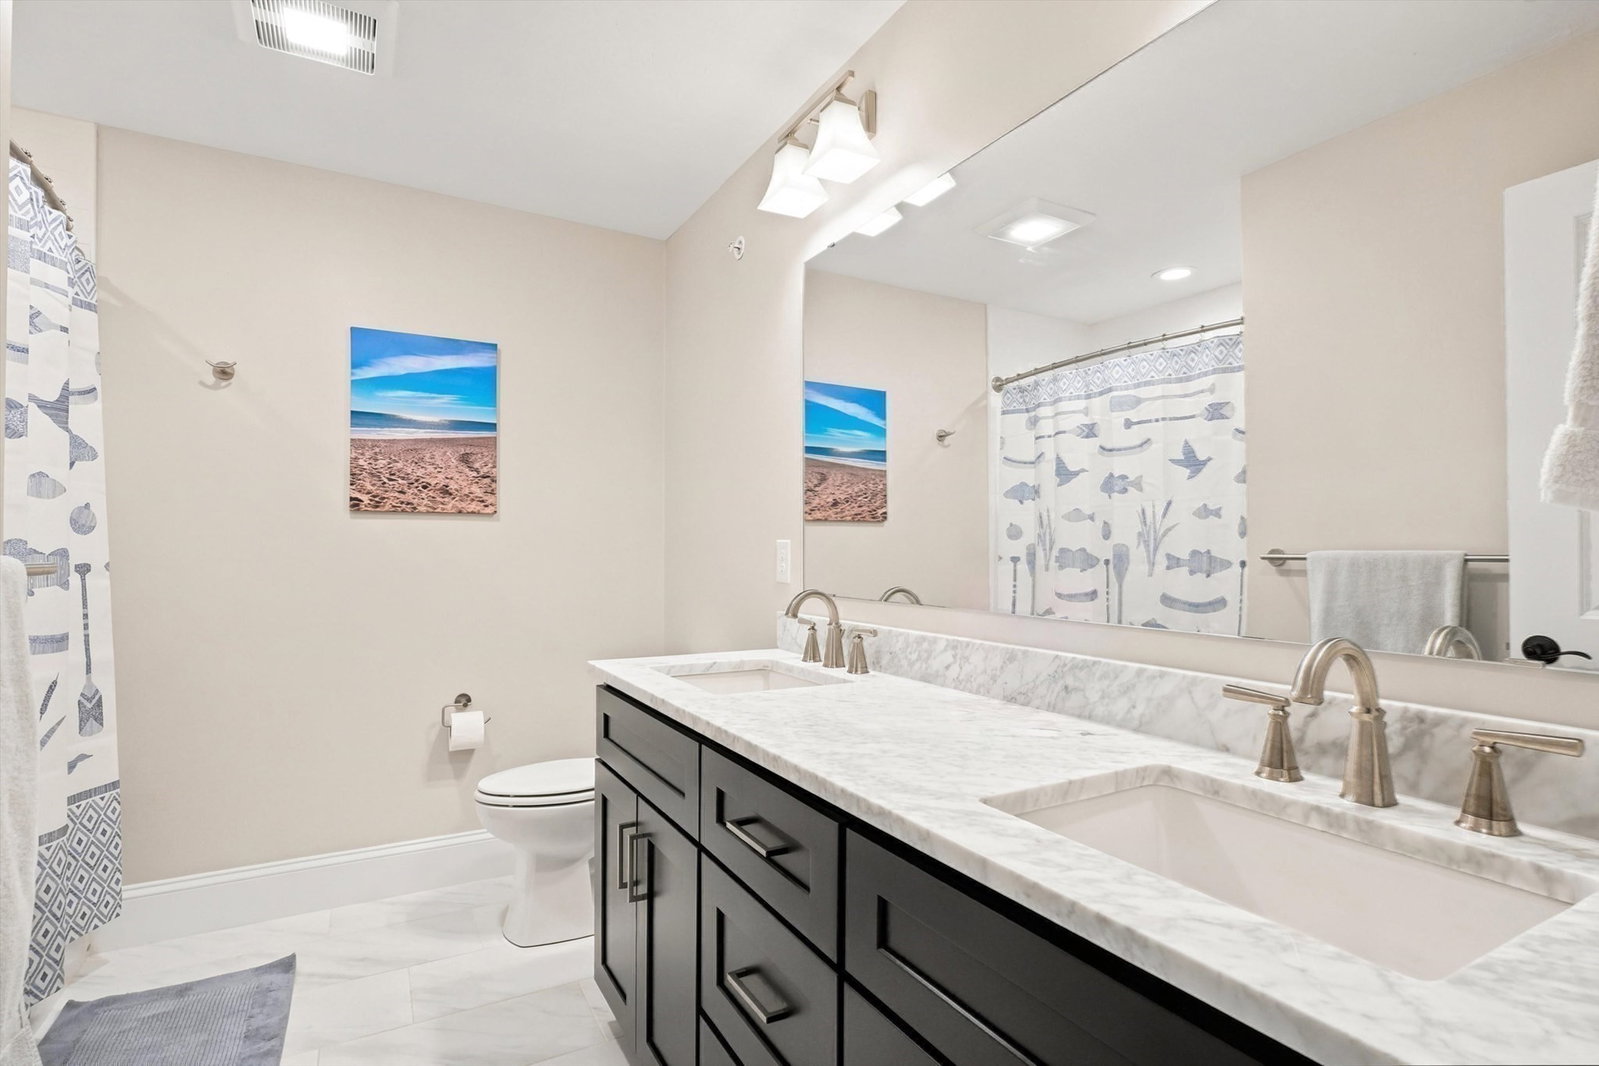
Act now and be in your new home for the holidays! Virtually brand-new (2022) construction offering 3,000 sq/ft of immaculate luxury, this Bailey’s Pond townhome has the space and privacy of a single-family home with none of the maintenance. The main level features soaring ceilings, open-concept, hardwood floors, a gas fireplace, and a dream chef's kitchen outfitted with quartz countertops, crisp white cabinetry, and high-end Bosch appliances. The upper level serves as your private sleeping quarters, featuring a lavish primary en-suite with a tiled walk-in shower and double vanity, plus two additional generous bedrooms and a dedicated laundry room. The ultimate showstopper is the fully finished lower-level suite. Perfect as a private guest wing, teen-suite, or executive home office, this level features a large living area, guest room, and full bath. Step outside to your private patio overlooking beautifully terraced grounds, or take advantage of the community’s walking trails and luxury clubhouse with pond views. Downsize the yard work and house projects, not your lifestyle, space, or layout!
/u.realgeeks.media/wellscorealty/output-onlinepngtools_(76).png)
Additional Information
- Taxes
- $13,402
- HOA Fees
- $511
- Interior Features
- Bathroom - Tiled With Shower Stall, Bonus Room, Bathroom, Loft
- Exterior Features
- Patio
- Parking Description
- Attached, Off Street
- Parking Features
- Attached, Off Street
- Parking Spaces
- 4
- Basement
- Y
- Water Source
- Public
- Water
- Public
- Sewer
- Public Sewer
- High School
- Amesbury
Mortgage Calculator
The property listing data and information, or the Images, set forth herein were provided to MLS Property Information Network, Inc. from third party sources, including sellers, lessors, landlords and public records, and were compiled by MLS Property Information Network, Inc. The property listing data and information, and the Images, are for the personal, non commercial use of consumers having a good faith interest in purchasing, leasing or renting listed properties of the type displayed to them and may not be used for any purpose other than to identify prospective properties which such consumers may have a good faith interest in purchasing, leasing or renting. MLS Property Information Network, Inc. and its subscribers disclaim any and all representations and warranties as to the accuracy of the property listing data and information, or as to the accuracy of any of the Images, set forth herein.