16 Country Club Rd Unit 16, Peabody, MA 01960
Listing Courtesy of : Kimberly Kearns-Nardone ---- Kearns Nardone Realty LLC
- $615,000
- 3
- BD
- 2
- BA
- 1,520
- SqFt




- List Price
- $615,000
- Status
- NEW
- MLS#
- 73574836
- Bedrooms
- 3
- Bathrooms
- 2
- Full Baths
- 1
- Half Baths
- 1
- Living Area
- 1,520
- Year Built
- 1972
Property Description
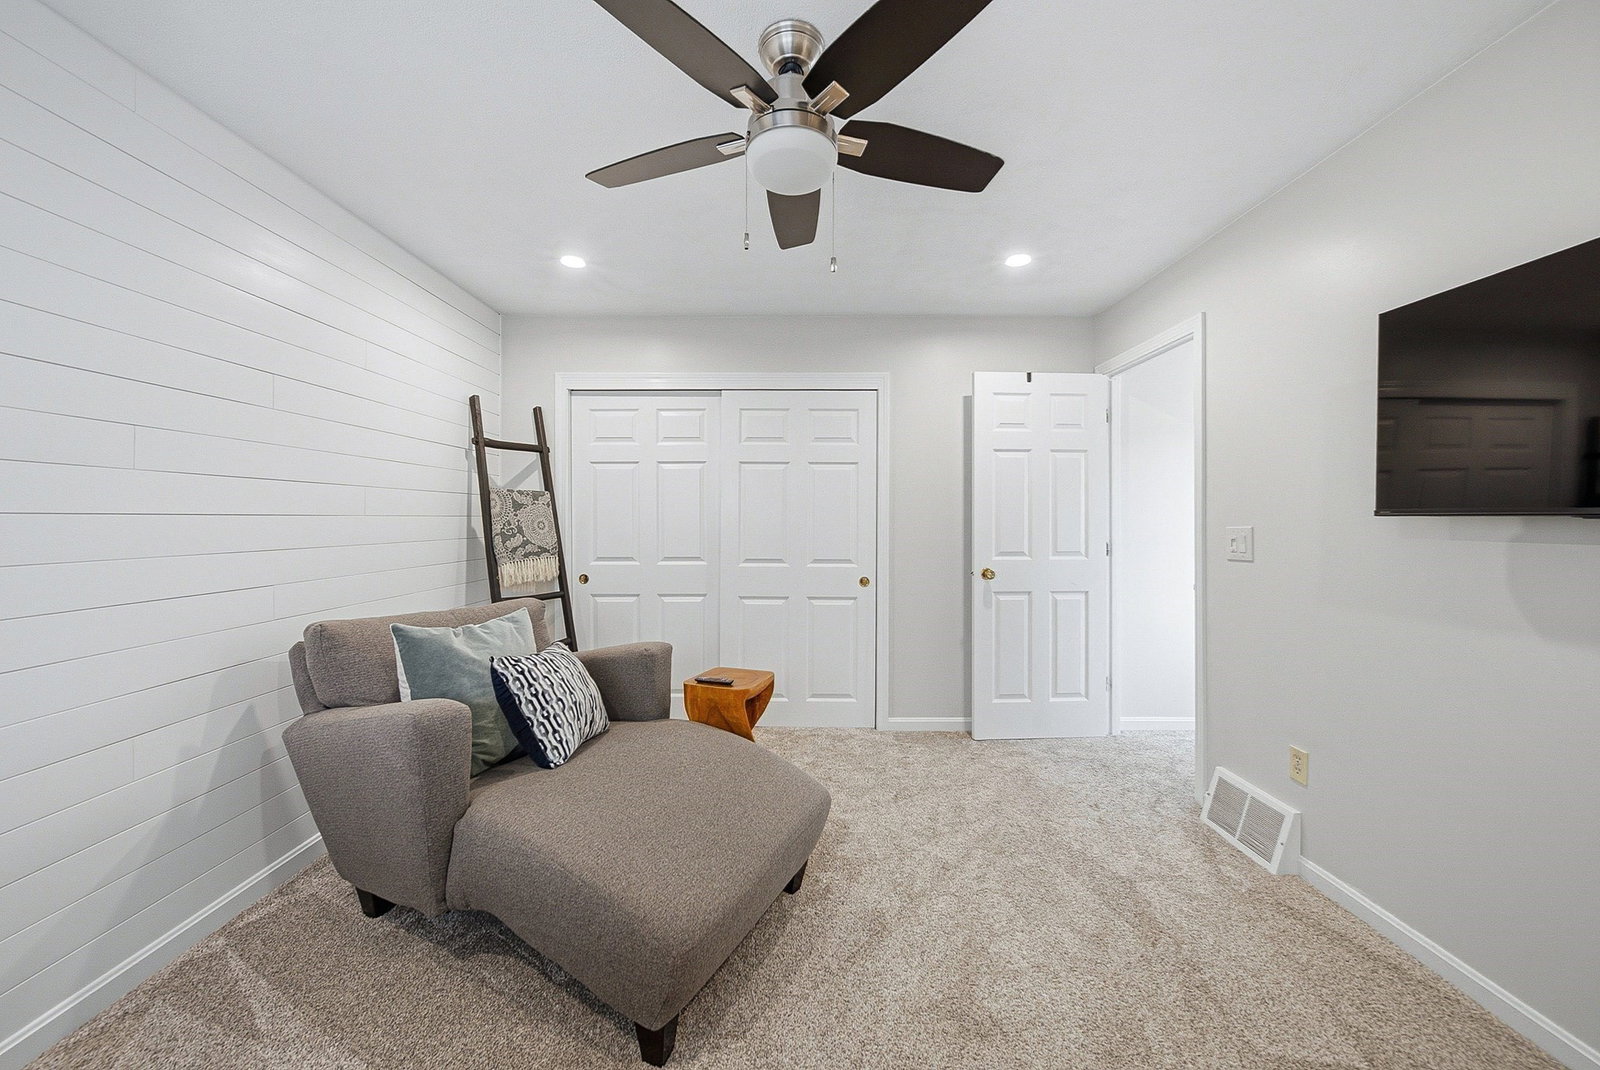
One of the few townhomes in the sought-after Arboretum whose backyard abuts Salem Country Club and its picturesque golf course! This exceptional location offers a peaceful backdrop and a wonderful sense of privacy. Featuring more than 1,500 sq. ft. across two levels, this spacious 3-bedroom, 1.5-bath home combines inviting interiors with standout outdoor living. A custom-designed deck with extensive built-in seating and a dedicated grilling area makes room for morning coffee, summer dinners and quiet evenings outdoors. Inside, the renovated kitchen features granite countertops, a Bosch induction range and refreshed cabinetry. A newly renovated half bath, newer flooring, recessed lighting, replacement windows and custom closet systems enhance everyday comfort, while new carpeting extends throughout the second floor and staircase. Three generously sized bedrooms offer flexibility for family, guests or a home office. In-unit laundry, central air, an attached one-car garage and a newer water heater add convenience. The association completed the roof and exterior painting in 2022. The Arboretum’s amenities include an inground pool, clubhouse, tennis and pickleball courts, bocce and a putting green, with shopping, dining and major routes within easy reach. An inviting home. A coveted location. A rare opportunity to make this corner of the Arboretum your own!
/u.realgeeks.media/wellscorealty/output-onlinepngtools_(76).png)
Additional Information
- Taxes
- $4,528
- HOA Fees
- $455
- Interior Features
- Entrance Foyer
- Parking Description
- Attached, Garage Door Opener, Storage, Off Street, Paved
- Parking Features
- Attached, Garage Door Opener, Storage, Off Street, Paved
- Parking Spaces
- 2
- Basement
- N
- Water Source
- Public
- Pool Description
- Association, In Ground
- Heat Zones
- 1
- Cool Zones
- 1
- Water
- Public
- Sewer
- Public Sewer
- Elementary School
- Center School
- Middle School
- Higgins Middle School
- High School
- Pvmhs
Mortgage Calculator
The property listing data and information, or the Images, set forth herein were provided to MLS Property Information Network, Inc. from third party sources, including sellers, lessors, landlords and public records, and were compiled by MLS Property Information Network, Inc. The property listing data and information, and the Images, are for the personal, non commercial use of consumers having a good faith interest in purchasing, leasing or renting listed properties of the type displayed to them and may not be used for any purpose other than to identify prospective properties which such consumers may have a good faith interest in purchasing, leasing or renting. MLS Property Information Network, Inc. and its subscribers disclaim any and all representations and warranties as to the accuracy of the property listing data and information, or as to the accuracy of any of the Images, set forth herein.