Share this with your friends


+1 978-518-1481
Wellsco Realty Partners
4 Katie Ln, Groveland, MA 01834
Listing Courtesy of : Craig Shea ---- Highline Realty Partners, Inc
- $1,175,000
- 4
- BD
- 3
- BA
- 2,440
- SqFt




- List Price
- $1,175,000
- Status
- ACTIVE
- MLS#
- 73556533
- Bedrooms
- 4
- Bathrooms
- 3
- Full Baths
- 2
- Half Baths
- 1
- Living Area
- 2,440
- Lot Size (Acres)
- 0.82
- Style
- Colonial
- Year Built
- 2026
Property Description
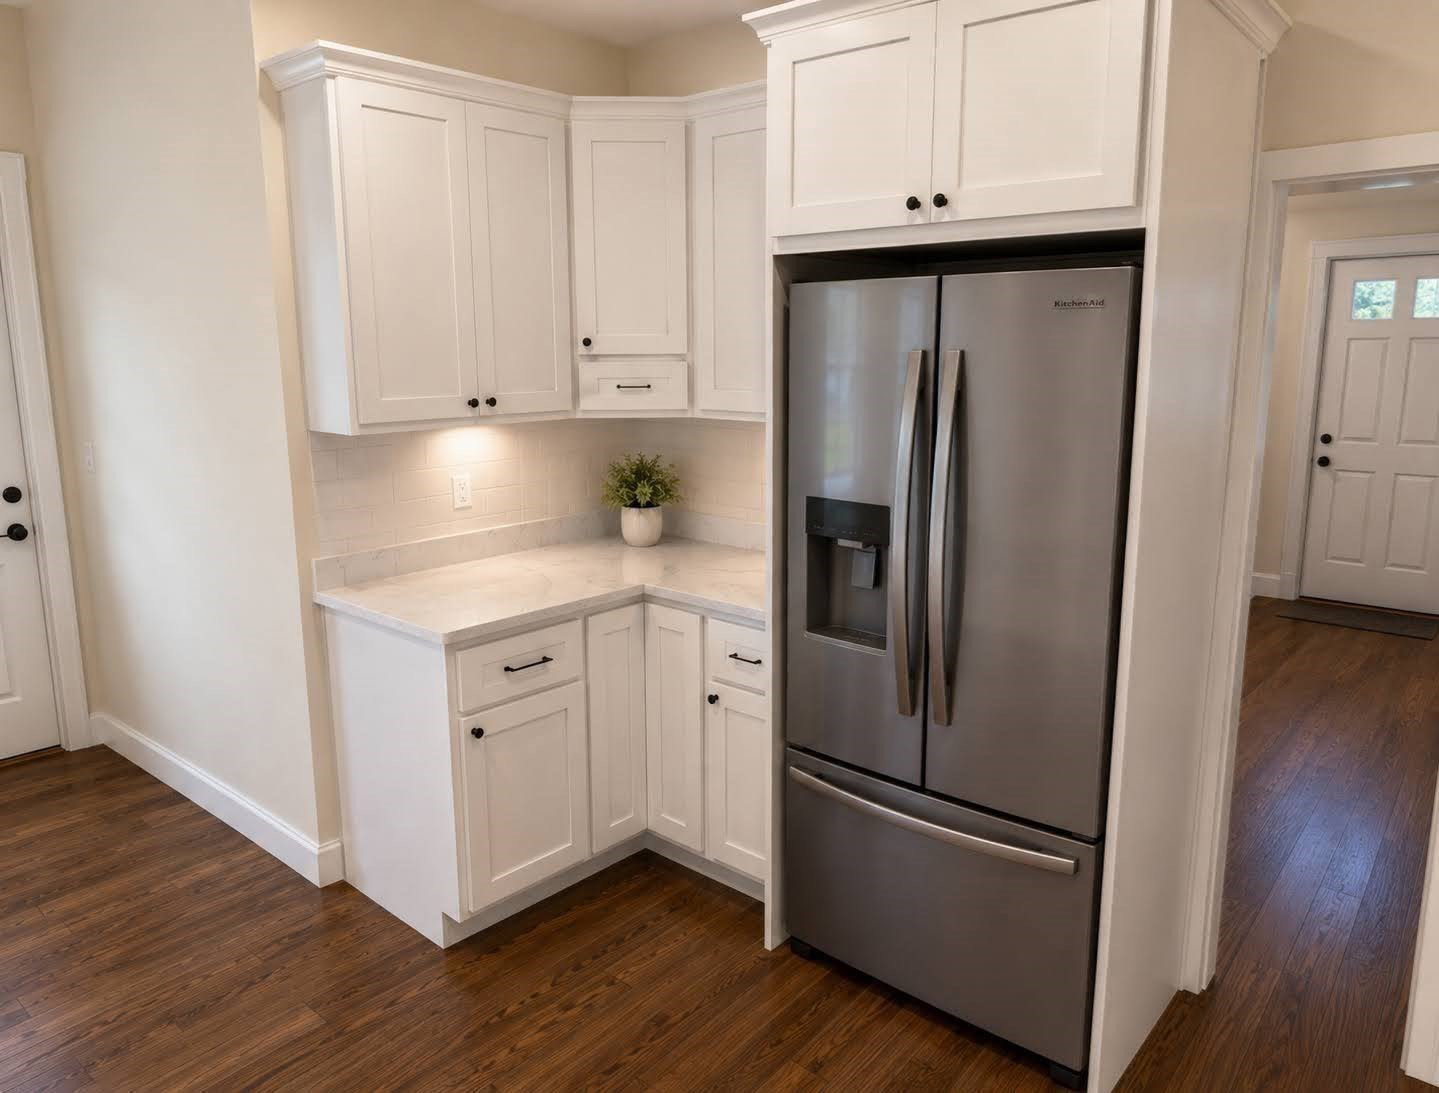
NEW CONSTRUCTION, NEARING COMPLETION - Presenting an exceptional opportunity at 4 Katie Lane, Groveland, MA. This single-family residence, constructed in 2026, spans an impressive 2,440 square feet, offering a refined living experience. The residence is thoughtfully designed with four well-proportioned bedrooms on the second floor, providing ample private accommodations. Complementing these are two full bathrooms, meticulously appointed to offer comfort and convenience, alongside an additional half bathroom, ideal for guests. The first floor has a kitchen, a dining room, a living room and a family room with a fireplace, as well as a laundry room. The home has central air and propane forced-air heat. Further enhancing the property's appeal is a walk-up attic for storage and a two-car garage offering secure parking and additional storage solutions. The expansive 35,593 square foot lot provides a generous outdoor environment, presenting a canvas for personalized landscaping and outdoor leisure. This property represents a distinguished offering for those seeking a modern and spacious living environment. Convenient to I-495 via Routes 97 and 113. Construction is active, so showings are by appointment with the listing agent only.

Additional Information
- Interior Features
- Walk-up Attic, Finish - Cement Plaster
- Exterior Features
- Porch, Deck, Rain Gutters, Screens
- Parking Description
- Under, Garage Door Opener, Insulated, Off Street, Paved
- Parking Features
- Under, Garage Door Opener, Insulated, Off Street, Paved
- Parking Spaces
- 6
- Basement
- Full, Walk-Out Access, Interior Entry, Garage Access, Radon Remediation System, Concrete, Unfinished
- Water Source
- Public
- Lot Description
- Wooded, Easements, Cleared, Gentle Sloping
- Heat Zones
- 2
- Cool Zones
- 2
- Water
- Public
- Sewer
- Private Sewer
- Elementary School
- Bagnall
- Middle School
- Pentucket Regional
- High School
- Pentucket Regional
How much is your home worth?
...get instant property value now!
Mortgage Calculator
The property listing data and information, or the Images, set forth herein were provided to MLS Property Information Network, Inc. from third party sources, including sellers, lessors, landlords and public records, and were compiled by MLS Property Information Network, Inc. The property listing data and information, and the Images, are for the personal, non commercial use of consumers having a good faith interest in purchasing, leasing or renting listed properties of the type displayed to them and may not be used for any purpose other than to identify prospective properties which such consumers may have a good faith interest in purchasing, leasing or renting. MLS Property Information Network, Inc. and its subscribers disclaim any and all representations and warranties as to the accuracy of the property listing data and information, or as to the accuracy of any of the Images, set forth herein.