Share this with your friends


+1 978-518-1481
Wellsco Realty Partners
182 Berkeley St, Methuen, MA 01844
Listing Courtesy of : Darnell Billings ---- Keller Williams Realty Boston-Metro | Back Bay
- $624,900
- 5
- BD
- 2
- BA
- 3,294
- SqFt




- List Price
- $624,900
- Status
- NEW
- MLS#
- 73603840
- Bedrooms
- 5
- Bathrooms
- 2
- Full Baths
- 2
- Living Area
- 3,294
- Lot Size (Acres)
- 0.25
- Style
- Colonial
- Year Built
- 1900
Property Description
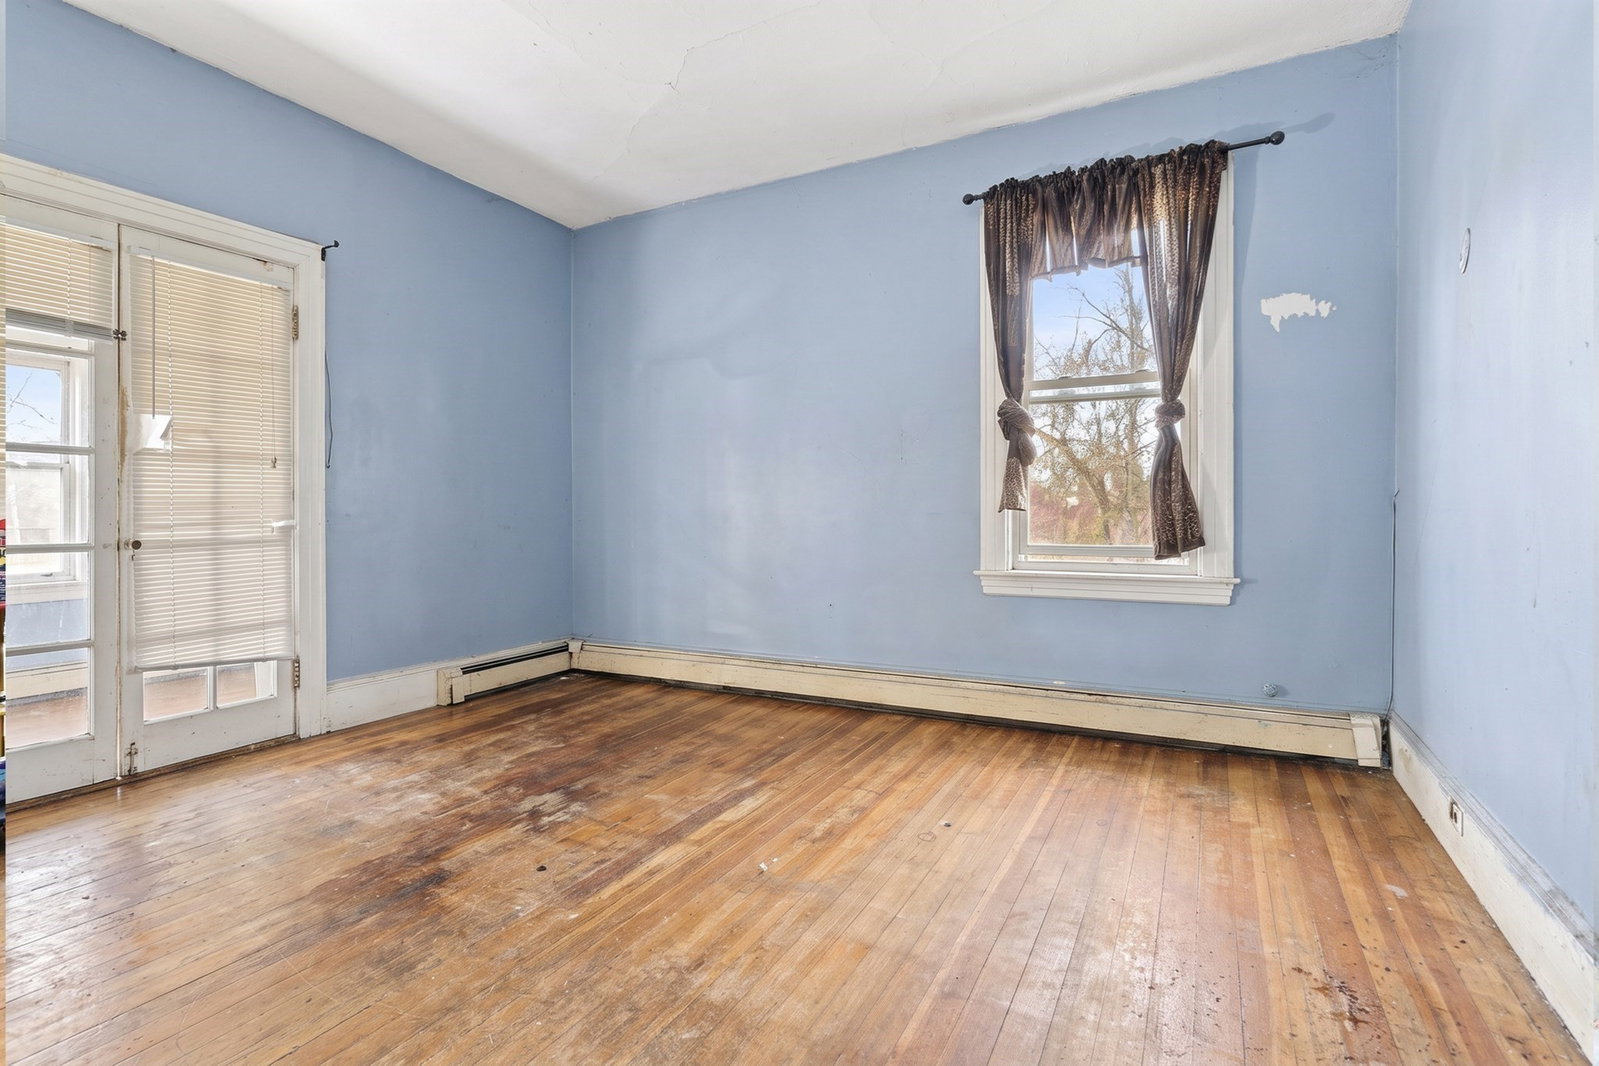
A big house, strong bones, and 3,294 square feet ready for your vision, featuring 5 bedrooms and 2 bathrooms and up to 4 levels of living! 182 Berkeley St needs cosmetic TLC, and the upside is clear the second you step off the large front porch. Through the grand foyer, hardwood floors connect a fireplace-placed living room and formal dining room to a kitchen with granite counters, stainless appliances, gas cooking, a center island with even more storage, and a walk-in butler's pantry with laundry. A first-floor bedroom, full bath, and bonus office/flex space complete the main level. Take the front stairs or back kitchen stairs to four upstairs bedrooms, including a primary bedroom with a large private balcony overlooking your property, a second full bath, and a walk-up third-floor attic. Head down to the basement with roughly 500 square feet of finished space for a gym, studio, or game room. Outside, enjoy the quarter-acre corner lot with a detached 2-car garage, parking for up to six vehicles, and a large yard with fencing. Updates include a renovated kitchen (2021), ADA handicap chair lift, 40-gallon gas water heater (2022), and a 3-zone gas boiler (2018). Less than a mile from I-93, The Loop, restaurants, and Route 28 in Salem, NH. This home has a great floor plan for a possible In-law or ADU. Come see the home, imagine the possibilities, and bring your offer. Your next chapter could start right here!

Additional Information
- Area
- East Methuen
- Taxes
- $6,982
- Interior Features
- Walk-up Attic, Laundry Chute, Internet Available - Unknown
- Exterior Features
- Porch, Covered Patio/Deck, Screens, Fenced Yard, Fruit Trees
- Parking Description
- Detached, Paved Drive, Off Street, Paved
- Parking Features
- Detached, Paved Drive, Off Street, Paved
- Parking Spaces
- 8
- Basement
- Full, Partially Finished, Walk-Out Access, Interior Entry, Sump Pump, Concrete
- Water Source
- Public
- Lot Description
- Corner Lot
- Heat Zones
- 3
- Water
- Public
- Sewer
- Public Sewer
How much is your home worth?
...get instant property value now!
Mortgage Calculator
The property listing data and information, or the Images, set forth herein were provided to MLS Property Information Network, Inc. from third party sources, including sellers, lessors, landlords and public records, and were compiled by MLS Property Information Network, Inc. The property listing data and information, and the Images, are for the personal, non commercial use of consumers having a good faith interest in purchasing, leasing or renting listed properties of the type displayed to them and may not be used for any purpose other than to identify prospective properties which such consumers may have a good faith interest in purchasing, leasing or renting. MLS Property Information Network, Inc. and its subscribers disclaim any and all representations and warranties as to the accuracy of the property listing data and information, or as to the accuracy of any of the Images, set forth herein.