Home / Communities / Haverhill, MA

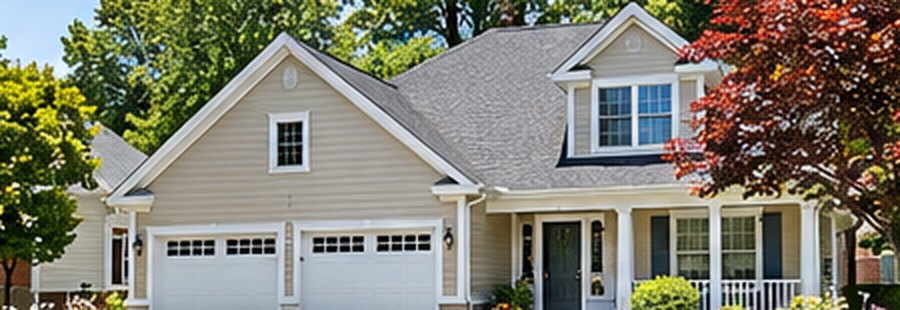
Illustrative New England residential property or community scene

Massachusetts North Shore | Community guide

Haverhill, MA Real Estate

A varied housing market with downtown, established residential neighborhoods, and the Bradford area.

Search available homes »

Explore Haverhill with local perspective.

A varied housing market with downtown, established residential neighborhoods, and the Bradford area.

Finding the right property means more than choosing a price range. Compare location, layout, maintenance, utilities, recent comparable sales and the costs of ownership. Wellsco Realty Partners offers practical guidance for buyers and sellers throughout Essex County.

Community and location

Explore neighborhoods and daily routes, along with each property's setting and accessibility.

Home and property details

Review condition, updates, site characteristics and any association responsibilities that apply.

Market-informed decisions

Compare genuinely relevant properties and plan your next step with guidance suited to your priorities.

Current Haverhill homes and condos

Explore live Real Geeks MLS listings for Haverhill below, or search for a home across the wider region.

Explore Massachusetts North Shore »Thinking of selling?

Illustrative photography, not a representation of a specific active listing. Availability and listing details are provided by the current MLS feed.

Current Haverhill Homes & Condos

485 E Broadway, Haverhill
$1,445,000
4 Beds ⋅ 5 Baths ⋅ 73581635 MLS
PRICE IMPROVEMENT!!! Rarely Available Riverfront Estate in the Merrimack Valley! Discover one of the area’s finest riverfront properties, featuring a custom-built residence with a private two-story boathouse overlooking the beautiful Merrimack River. This exceptional home offers three bedrooms plus a third-floor suite and a gracious, thoughtfully designed floor plan.The spacious kitchen features abundant cabinetry, granite countertops, stainless-steel appliances, and a fireplace with a wood-stove insert, flowing seamlessly into the adjoining dining room. A formal living room provides an elegant space for entertaining, while the expansive Great Room impresses with soaring vaulted ceilings, custom built-ins, detailed craftsmanship, a charming window seat, and a fireplace. Enjoy the beauty of the outdoors from the sun-filled sunroom, complete with an abundance of natural light, radiant-heated tile floors, and French doors leading to an oversized deck overlooking your private backyard and riverfront setting. Additional highlights include a three-car garage, whole-house generator, irrigation system, and beautifully maintained grounds. From the backyard, a private path leads to Kendels Way and your extraordinary two-story boathouse, complete with electricity, a wood stove, sliding doors, a private riverfront deck, and a deep-water dock. The River Is Your Backyard! Enjoy boating, waterfront entertaining, and the peaceful beauty of the Merrimack River right outside your door. Take a tour and experience this magnificent riverfront home for yourself.

485 E Broadway, Haverhill

45 Seven Sister Rd, Haverhill
$1,075,000
5 Beds ⋅ 5 Baths ⋅ 73579974 MLS
WELCOME TO ELEVATED NORTH SHORE LIVING! Forget everything you thought you knew about suburban living—45 Seven Sister Road in Haverhill’s premier Overlook neighborhood is here to completely rewrite your homeownership wishlist. Spanning roughly 4,500 square feet across 11 meticulously designed rooms, this 5-bedroom, 4.5-bath colonial masterpiece sits on a lush 0.92-acre lot, delivering that rare, magical blend of North Shore warmth, serene privacy, and modern luxury—complete with sweeping views of the Merrimack River.Step inside to a light-drenched interior featuring a dramatic, two-story Great Room anchored by a stately fireplace and soaring windows. The open-concept flow leads straight to the gourmet kitchen—a culinary dream outfitted with granite countertops, custom cabinetry, stainless appliances, a sunlit breakfast nook, and a center island built for morning espresso or evening wine pours. Elegant formal dining sits just off the kitchen, ready for grand dinner parties.A rare main-level primary suite serves as your private sanctuary, featuring a spa-like bath with a jetted tub and a massive walk-in closet. Upstairs offers exceptional versatility with additional spacious bedrooms—including a second-floor en-suite ideal for multi-generational living, guests, or a dedicated executive home office. Everyday practicality shines with a dedicated mudroom, walk-in pantry, laundry room, and expansive lower-level bonus space primed for a home gym, media lounge, or rec room.Outdoors, an oversized, maintenance-free deck and patio extend your living space into a private, tree-lined haven kept vibrant by an 11-zone irrigation system. Modern essentials like central AC, natural gas forced-air heat, 200+ amp electrical service, and an attached two-car garage ensure complete comfort and efficiency.Location-wise, you hit the jackpot! Enjoy scenic river vistas right from home, while sitting just minutes from local marinas, golf courses, Haverhill’s vibrant downtown dining scene, the MBTA commuter rail straight into Boston, and a short, scenic drive to Newburyport and Plum Island. Bring your vision, pack your bags, and get ready to fall in love!

45 Seven Sister Rd, Haverhill

233 Lovers Ln, Haverhill
$979,900
4 Beds ⋅ 3 Baths ⋅ 73601430 MLS
Set well back from the road in a peaceful, private woodland setting, this exceptional 4-bedroom,2.5-bathroom Colonial blends refined first-floor living with serious professional and workshop space. A bright, functional kitchen anchors the main level, featuring stunning natural tumbled travertine stone tile that adds timeless elegance and warmth, flowing effortlessly into comfortable living and dining areas accented by rich hardwoods and sleek flooring. Upstairs, the private primary suite offers its own full bath, with three additional generous bedrooms providing ideal family space, guest rooms, or a home office. Everyday convenience is built right in with a spacious 3-car attached garage for your daily drivers and direct home access. Outside, the property delivers an unmatched setup designed for the tradesman, contractor, or car enthusiast: an incredible, standalone 6-car detached garage offering approximately 1,900 square feet of versatile workspace. Built with robust 5-foot concrete walls and ideal for welding and heavy fabrication, it features an oversized 16' x 10' garage door with an electric opener, heavy-duty capacity, and a large unfinished second floor ready for your custom vision. Work on any project you can imagine at any hour without disturbance, backed by total seclusion. Downstairs, a full unfinished basement presents an incredible blank canvas for future expansion, a home gym, or extra storage. Did we mention the solar?! 100% paid-for solar panels—delivering an annual power production of 13.8 kWh with an 11.2 kW power production capacity—paired with a private well and independent septic system mean monthly utilities are virtually expense-free. Couldn't be a better time with winter coming! Looking for even more space, privacy, or expansion potential? Two adjoining lots also available—0 Amesbury Road (5.87 acres) and 0 Whittier Avenue (12.55 acres)—are also available and listed separately. Bring your tools, your fleet, and your imagination. Schedule your private tour today!

233 Lovers Ln, Haverhill

19 Sylvan Hill Crossing, Haverhill
$969,900
5 Beds ⋅ 4 Baths ⋅ 73597643 MLS
Stunning NEW CONSTRUCTION from premier builder. Sylvan Hill Crossing, a brand-new community of 29 homes is offering several floor plans some with two-car garages. This beautiful COLONIAL home features 4 bedrooms and 3.5 baths and 3 finished floors features an open layout with hardwood flooring throughout. The stunning kitchen is the heart of the home, with quartz countertops, a large center island, GE Profile stainless steel appliances, a pantry closet, and recessed lighting, all flowing seamlessly into 2 dedicated living spaces. The main floor offers a living room, a spacious family room anchored by a 60" electric fireplace with tiled surround, laundry hookups, and a tiled half bath. Upstairs, the primary suite includes a walk-in closet and a custom-tiled bath with double vanity, joined by 3 additional bedrooms and a tiled hall bath. The finished lower level adds remarkable versatility with a bedroom or bonus room, full bath, living area, storage room, and utilities for a second kitchen, making it in-law ready/ADU with above-grade windows. Need additional space? The walk-up attic is HVAC-ready and you can build instant equity by finishing this added space. Built for efficiency and peace of mind, the home features an electric heat pump with central air, 200-amp service, solar-ready design, a fire suppression system, and city water and TOWN SEWER. Outside, enjoy a paver patio, irrigation on the front, rear, and side yards, and low-maintenance vinyl siding with PVC trim. A one-car garage with a smartphone-enabled opener and an EV charger outlet completes this home at Sylvan Hill Crossing, where thoughtful design meets modern comfort.

19 Sylvan Hill Crossing, Haverhill

33 Snow Road, Haverhill
$924,900
5 Beds ⋅ 4 Baths ⋅ 73601083 MLS
Welcome to this SPACIOUS and beautifully appointed Colonial home in Haverhill’s desirable SCOTLAND HEIGHTS neighborhood! Built in 2004 and lovingly maintained by its original owners, this impressive home features 5 bedrooms and 3.5 baths, including a second primary suite in the newly renovated lower level. The inviting first floor offers an ideal blend of elegance and functionality, with a living room, dining room and a generously sized family room with vaulted ceiling and wood burning fireplace. The well-appointed kitchen features plenty of cabinetry, center island, pantry and direct access to the composite deck, creating a perfect private setting for everyday living and entertaining. Extended off the kitchen is a separate sitting area with a gas fireplace, and finishing off the first floor is a convenient office providing a dedicated space for working from home. Hardwood flooring throughout the home adds warmth and timeless appeal. Finished in 2020, the lower level offers exceptional ADDITIONAL LIVING SPACE, including a second primary suite, sitting area, kitchenette, mudroom and walk out to the backyard patio. This amazing space is ideal for extended family, guests, or flexible living arrangements. Outdoors, enjoy seasonal perennial gardens, irrigation system (separately metered), composite deck, and a backyard patio, offering multiple spaces to relax or entertain. A two-car garage adds convenience and functionality. Combining generous living spaces, versatile accommodations, and inviting indoor-outdoor living, 33 SNOW ROAD offers room to grow, gather, and enjoy all that Scotland Heights has to offer.

33 Snow Road, Haverhill

5 Sylvan Hill Crossing, Haverhill
$910,000
4 Beds ⋅ 4 Baths ⋅ 73585555 MLS
Financing incentive: Ask about LENDERS offering 2-1 RATE buydowns, which can lower your INTEREST RATE by up to TWO points in year one and one point in year two, easing monthly payments while you settle in. Stunning NEW CONSTRUCTION from premier builder starting at $910,000. Sylvan Hill Crossing, a brand-new community of 29 homes is offering several floor plans some with two-car garages. This beautiful home features 4 bedrooms and 3.5 baths and 3 finished floors features an open layout with hardwood flooring throughout. The white kitchen is the heart of the home, with quartz countertops, a large center island, GE Profile stainless steel appliances, a pantry closet, and recessed lighting, all flowing seamlessly into 2 dedicated living spaces. The main floor offers a living room, a spacious family room anchored by a 60" electric fireplace with tiled surround, laundry hookups, and a tiled half bath. Upstairs, the primary suite includes a walk-in closet and a custom-tiled bath with double vanity, joined by two additional bedrooms and a tiled hall bath. The finished lower level adds remarkable versatility with a bedroom or bonus room, full bath, living area, storage room, and utilities for a second kitchen, making it in-law ready/ADU with above-grade windows. Built for efficiency and peace of mind, the home features an electric heat pump with central air, 200-amp service, solar-ready design, a fire suppression system, and city water and TOWN SEWER. Outside, enjoy a paver patio, irrigation on the front, rear, and side yards, and low-maintenance vinyl siding with PVC trim. A one-car garage with a smartphone-enabled opener and an EV charger outlet completes this home at Sylvan Hill Crossing, where thoughtful design meets modern comfort.

5 Sylvan Hill Crossing, Haverhill

Start Your Search

The property listing data and information, or the Images, set forth herein were provided to MLS Property Information Network, Inc. from third party sources, including sellers, lessors, landlords and public records, and were compiled by MLS Property Information Network, Inc. The property listing data and information, and the Images, are for the personal, non commercial use of consumers having a good faith interest in purchasing, leasing or renting listed properties of the type displayed to them and may not be used for any purpose other than to identify prospective properties which such consumers may have a good faith interest in purchasing, leasing or renting. MLS Property Information Network, Inc. and its subscribers disclaim any and all representations and warranties as to the accuracy of the property listing data and information, or as to the accuracy of any of the Images, set forth herein.

board logoCopyright 2026 PrimeMLS, Inc. All rights reserved. This information is deemed reliable, but not guaranteed. The data relating to real estate displayed on this display comes in part from the IDX Program of PrimeMLS. The information being provided is for consumers’ personal, noncommercial use and may not be used for any purpose other than to identify prospective properties consumers may be interested in purchasing. Data last updated .

How much is your home worth?

Get instant property value now!
