Home / Communities / Kensington, NH

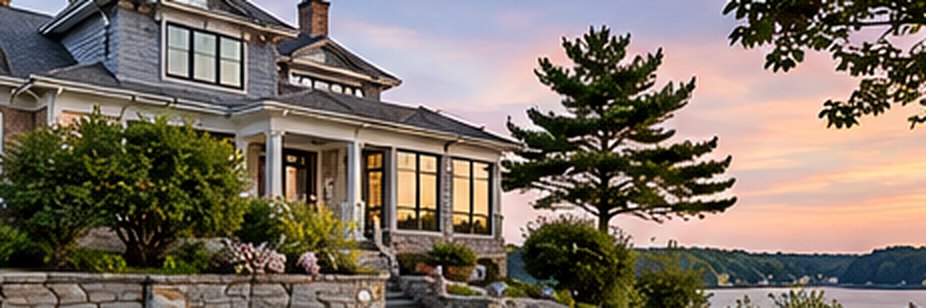
Illustrative New England residential property

New Hampshire Seacoast | Community Guide

Kensington, NH Real Estate

Rural character, farms, woodlands and a historic center make usable land and documented improvements important.

Search available homes »

Explore Kensington with local perspective.

Rural character, farms, woodlands and a historic center make usable land and documented improvements important.

Finding the right property means more than choosing a price range. Compare location, home layout, maintenance, utilities, recent comparable sales and costs of ownership with Wellsco Realty Partners.

Neighborhood and lifestyle

Explore everyday routes, nearby amenities and the individual setting of each home.

Property details

Review condition, building systems, improvements and site characteristics.

Make informed decisions

Consider relevant comparable sales, inspections and your priorities before an offer.

Current Kensington homes and condos

Live MLS listings for Kensington appear below this guide.

Explore the NH Seacoast »Considering selling?

Illustrative photography, not a specific active listing.

Current Kensington Homes & Condos

20 Hilliard Road, Kensington
$2,100,000
4 Beds ⋅ 4 Baths ⋅ 73507195 MLS
Join us at our OPEN HOUSE 11/21 from 1pm - 2:30pm. We'd love to show you around. This residence presents a rare opportunity for buyers seeking a notable home! Filled with the upgrades, finishes and features you'd expect in a luxury home and we'd be happy to arrange a private showing. Welcome to highly sought-after Kensington, NH. Top-rated schools – SAU-16. Excellent location, minutes to Exeter and a commuters dream to Routes 101 and 95, Portsmouth and Seacoast. Now offering “The Wyndham,” a showcase of modern living, expertly crafted by Kubicki Builders that exemplifies sophisticated style and exceptional functionality. This thoughtfully designed residence provides 4758+/-SF where uncompromising finishes define every room and detail. A welcoming Foyer with herringbone and brass inlay flooring, Great Room with recessed coffered ceilings, open plan to the kitchen, designed for entertaining. Impressive 7” live sewn white oak hardwood floors. The Kitchen is expertly designed and appointed with superior high-end Thermador appliances, distinctive Cabico cabinetry. Plus a walk-in Chef's pantry with Wine Chiller, double ovens and plenty of custom storage. Experience Dining al-fresco in the 12 x 20 sunroom with a Casablanca Stone fireplace. A dedicated Office and Family Room with stunning soaring fireplace of Casablanca stone and reclaimed beam mantle, a Powder Room, and a Mudroom offering handcrafted built-ins for storage solutions and convenience completes the first floor. Upstairs features the Primary Suite, walk-in closet with well crafted built-ins, a sumptuous bath with luxe finishes, stand alone soaking tub, double sinks, walk-in tile shower and the luxury of heated floors. Adjacent to the primary is the laundry room designed with practicality and outfitted with pleasing features including heated floors. Three additional bedrooms, two guest bathrooms, ensuring ample space, comfort for family and guests. A Flex room/Media room. The three car heated garage equipped with hot and cold water. Black premium windows, high-quality engineered siding give The Wyndham a distinctive, attractive exterior appearance. Integrated smart home features making life simpler and more connected.

20 Hilliard Road, Kensington

20 Hilliard Rd, Kensington
$2,100,000
4 Beds ⋅ 4 Baths ⋅ 5067477 MLS
Open House 11/21 from 1pm - 2:30pm.This residence presents a rare opportunity for buyers seeking a notable home! Filled with the upgrades, finishes and features you'd expect in a luxury home. Welcome to highly sought-after Kensington, NH. Top-rated schools SAU-16. Excellent location, minutes to Exeter and a commuters dream to Routes 101 & 95, Portsmouth and Seacoast. Now offering “The Wyndham,” a showcase of modern living, expertly crafted by Kubicki Builders that exemplifies sophisticated style and exceptional functionality. This thoughtfully designed residence provides 4758+/-SF where uncompromising finishes define every room and detail. A welcoming Foyer with herringbone and brass inlay flooring, Great Room with coffered ceilings, open plan to the kitchen, designed for entertaining. Impressive 7” live sewn white oak hardwood floors. The Kitchen is expertly designed and appointed with superior Thermador appliances, distinctive cabinetry. Plus a walk-in Chef's pantry with additional refrigerator, double ovens and plenty of storage. Experience Dining al-fresco in the 12x20 sunroom w/FP. A dedicated Office and Family Room with stunning soaring fireplace, the Mudroom offering plenty of storage solutions for organization and convenience completes the first floor. Upstairs features the Primary Suite, walk-in closet with well crafted built-ins, a sumptuous bath with luxe finishes, stand alone soaking tub, double sinks, walk-in tile shower and the luxury of heated floors. Adjacent to the primary is the laundry room designed with practicality and outfitted with pleasing features including heated floors. Three additional bedrooms, two guest bathrooms, ensuring ample space, comfort for family and guests. A Flex room/Media room. The three car heated garage equipped with hot and cold water. Black premium windows, high-quality engineered siding give The Wyndham a distinctive, attractive exterior appearance. Integrated smart home features making life simpler and more connected.

20 Hilliard Rd, Kensington

5 Rangeley Dr, Kensington
$1,350,000
4 Beds ⋅ 4 Baths ⋅ 5117047 MLS
There’s something special about the moment you step onto the farmer’s porch at 5 Rangeley Drive . . . it just feels like home right away. This spacious three-level home in Kensington on 7 acres blends classic New England charm with the privacy of your own little retreat, and it’s the kind of place where you can really settle in. Inside, the first floor opens up with a grand kitchen built around an oversized island, plus plenty of room for casual meals. It flows right into an open-concept great room centered on a soothing gas fireplace. Step outside through the glass doors onto a huge rear deck that looks out over a beautiful patio, an in-ground pool, a firepit, a barbecue area, and a pool cabana that even has a gaming room and dressing space. You’ll also find a formal dining room, a cozy den that can easily double as an office, a half bath, and a laundry room on this level. Upstairs, the second floor has the primary bedroom with its own ensuite bathroom and walk-in closet, plus two more generous bedrooms and a full guest bathroom. The third floor adds another primary bedroom, a full bathroom with a walk-in closet, and a flexible great room that’s perfect for a home theater or just a comfortable game room. The main house is rounded out with a two-car garage and a partial basement for storage. There’s also an oversized three-car garage with a finish-ready attic space that could easily work as a studio, dance floor, or whatever you dream up. Set in the quiet, rural feel of Kensington, the property gives you open space and privacy while still keeping the Seacoast lifestyle close by. Exeter’s shops and restaurants are just a short drive, the beaches are nearby, and major routes make it easy to get to Boston or wherever else you need to go. It’s a comfortable, well-laid-out home with room to enjoy both indoor and outdoor living.

5 Rangeley Dr, Kensington

59 Stumpfield Rd, Kensington
$949,900
3 Beds ⋅ 3 Baths ⋅ 5112311 MLS
Beautifully renovated from top to bottom, this gorgeous ranch sits on nearly 2 acres, offering easy one-level living with a first-floor primary suite and laundry, plus flexibility for multigenerational living, all just 10 minutes from the MA border! Extensive renovations include updated electrical, plumbing, flooring, siding, windows and doors, along with numerous additional upgrades throughout. The stunning new kitchen features custom cabinets, floating shelves, stainless steel appliances, a large island, two sinks, two dishwashers and a pot filler. The dining area leads you out through the slider to the paver patio and backyard, while the spacious living room is perfect for everyday living and entertaining with central AC for added comfort throughout. The generously sized primary suite offers a walk-in closet and ensuite bath with a tiled walk-in shower and double vanity. A second bedroom, additional full bathroom and laundry room with two washers and two dryers complete the main living area. The finished lower level includes two additional bedrooms and a family or recreation room, providing plenty of room to spread out. But wait, there’s more! Currently used as an in-law suite, there is additional first-floor living space that features its own kitchen and separate entrance, with access to its very own laundry room, ¾ bath and bonus room on the lower level. This area has the option to be used as an extension of the main house or closed off offering flexibility to keep the space separate. Outside, enjoy the flat, beautifully landscaped yard, oversized shed and generator hookup. Set along picturesque Stumpfield Rd. in Kensington, with access to trails leading to Sawyer Park and just minutes from I-95, restaurants and shopping, this property brings together a beautiful setting and everyday convenience!

59 Stumpfield Rd, Kensington

19 Highland Rd, Kensington
$875,000
4 Beds ⋅ 3 Baths ⋅ 5111019 MLS
You can check many things off your list after viewing this beautiful property. The updates, square footage for entertaining, being within a desirable school system, having a great commuting location and complete with a detached barn on site is here for you. This property is a perfect blend of all you are looking for. The first floor features an updated kitchen with a comfortable eat-in area, a 3/4 bathroom, a large family room with a wood-burning insert, a bright sun-filled dining room, and a second family room which overlooks the front yard space. A spacious mudroom is where you have first floor laundry and ample space for coats which is connected to the two-car garage and an outdoor deck. This floor is completed with an inviting three-season room leading to a second outside deck area housing a large hot tub overlooking the lush backyard. Upstairs, the generous primary suite includes a full bathroom, along with three additional large bedrooms and another full bath. Storage space is plentiful within the full basement, large attic and additional storage area above the garage. The sellers have cared for this home over the years, including a roof and heating/central air system that are both approximately two years old. Outside, you'll find a detached large barn, a separate storage shed and plenty of wooded acreage to enjoy. Located in the SAU 16 School District with convenient access to Exeter, Amesbury Mass, Plaistow, and I-95. See video and non-public remarks for additional information.

19 Highland Rd, Kensington

Start Your Search

The property listing data and information, or the Images, set forth herein were provided to MLS Property Information Network, Inc. from third party sources, including sellers, lessors, landlords and public records, and were compiled by MLS Property Information Network, Inc. The property listing data and information, and the Images, are for the personal, non commercial use of consumers having a good faith interest in purchasing, leasing or renting listed properties of the type displayed to them and may not be used for any purpose other than to identify prospective properties which such consumers may have a good faith interest in purchasing, leasing or renting. MLS Property Information Network, Inc. and its subscribers disclaim any and all representations and warranties as to the accuracy of the property listing data and information, or as to the accuracy of any of the Images, set forth herein.

board logoCopyright 2026 PrimeMLS, Inc. All rights reserved. This information is deemed reliable, but not guaranteed. The data relating to real estate displayed on this display comes in part from the IDX Program of PrimeMLS. The information being provided is for consumers’ personal, noncommercial use and may not be used for any purpose other than to identify prospective properties consumers may be interested in purchasing. Data last updated .

How much is your home worth?

Get instant property value now!
